Leave a Message

Thank you for your message. We will be in touch with you shortly.

144 Ashdown Road
144 Ashdown Road
144 Ashdown Road
144 Ashdown Road
144 Ashdown Road
144 Ashdown Road
144 Ashdown Road
144 Ashdown Road
144 Ashdown Road
144 Ashdown Road
144 Ashdown Road
144 Ashdown Road
144 Ashdown Road
144 Ashdown Road
144 Ashdown Road
144 Ashdown Road
144 Ashdown Road
144 Ashdown Road
144 Ashdown Road
144 Ashdown Road
144 Ashdown Road
144 Ashdown Road
144 Ashdown Road
144 Ashdown Road
144 Ashdown Road
144 Ashdown Road
144 Ashdown Road
144 Ashdown Road
144 Ashdown Road
144 Ashdown Road
144 Ashdown Road
144 Ashdown Road
144 Ashdown Road
144 Ashdown Road
144 Ashdown Road
144 Ashdown Road
144 Ashdown Road
144 Ashdown Road
144 Ashdown Road
144 Ashdown Road
144 Ashdown Road
144 Ashdown Road
144 Ashdown Road
144 Ashdown Road
144 Ashdown Road
144 Ashdown Road
144 Ashdown Road
144 Ashdown Road
144 Ashdown Road
144 Ashdown Road
144 Ashdown Road
144 Ashdown Road
144 Ashdown Road
144 Ashdown Road
144 Ashdown Road
144 Ashdown Road
144 Ashdown Road
144 Ashdown Road
144 Ashdown Road
144 Ashdown Road
144 Ashdown Road
144 Ashdown Road
144 Ashdown Road
144 Ashdown Road
144 Ashdown Road
VIEW PHOTOS
$385,000

144 Ashdown Road

3 Beds 2 Baths 1,495 Sq.Ft. 0.69 Acres

Description

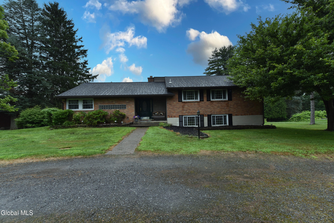
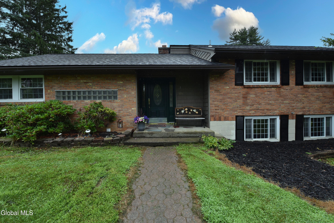
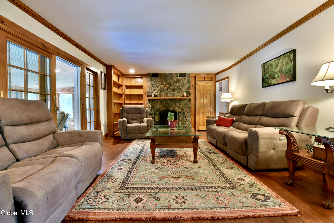
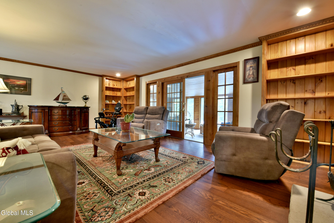
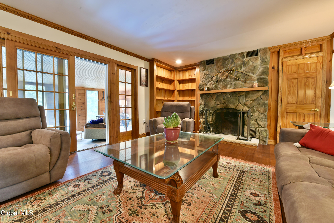
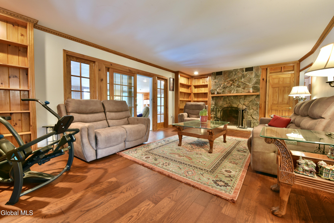
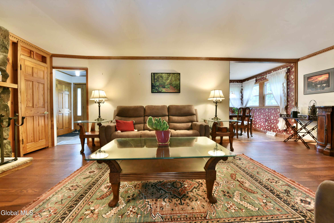
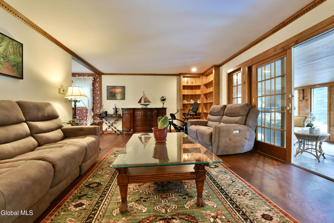
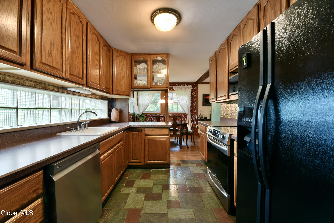
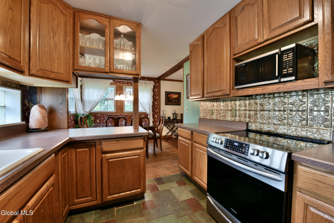
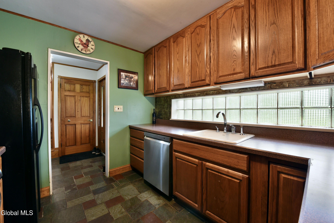
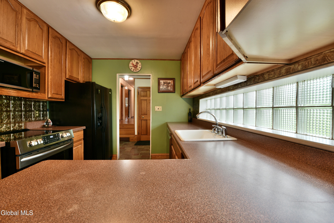
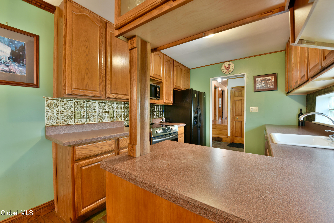
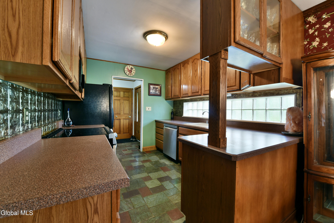
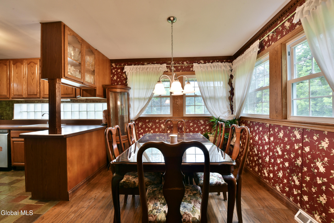
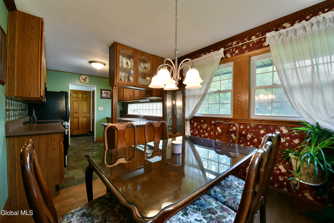
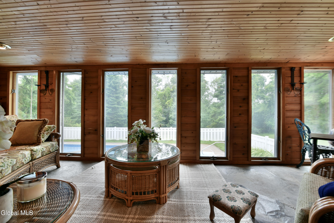
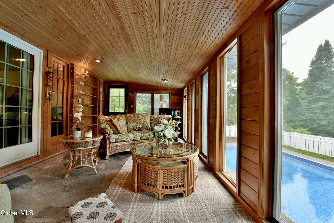
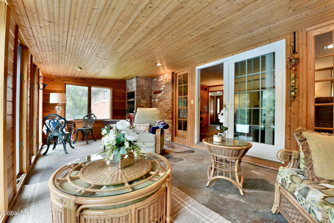
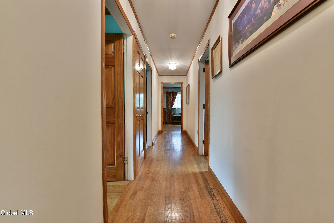
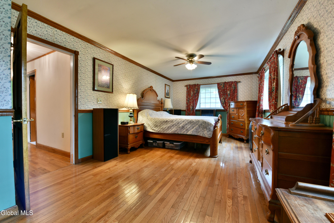
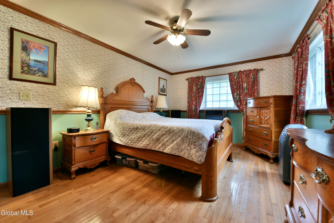
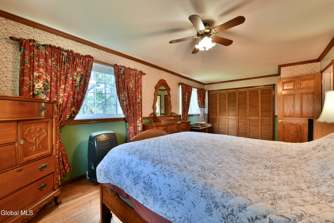
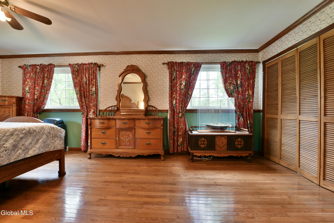
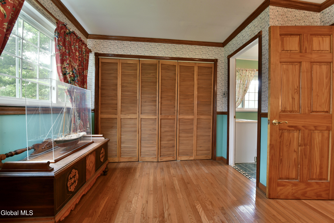
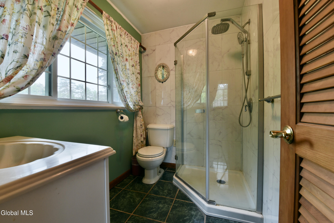
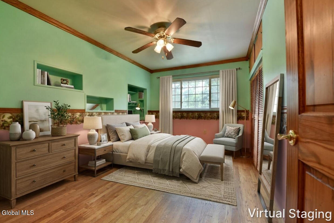
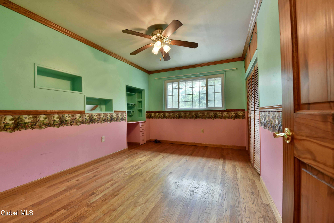
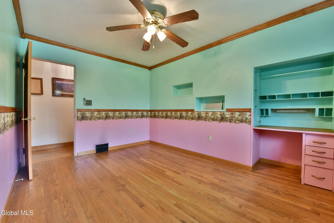
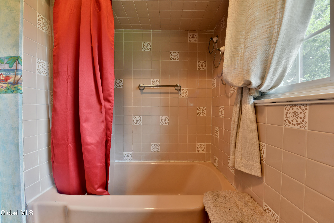
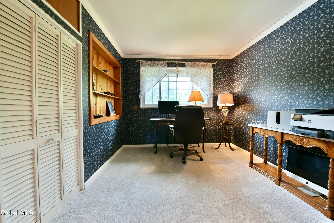
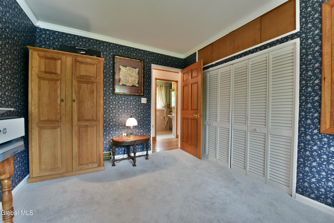
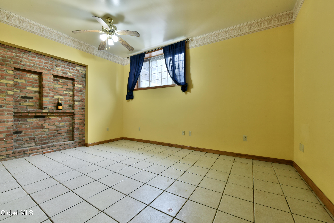
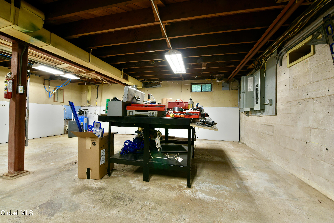
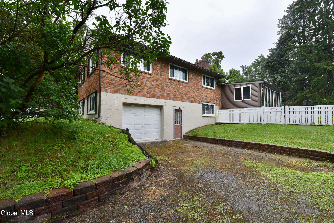
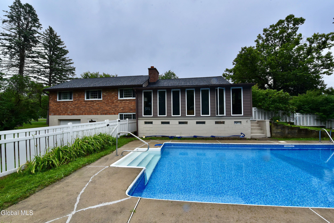
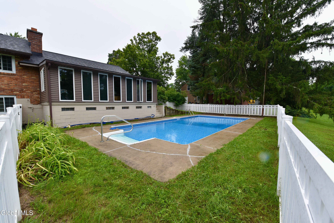
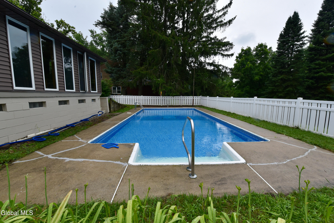
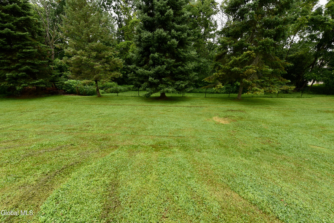
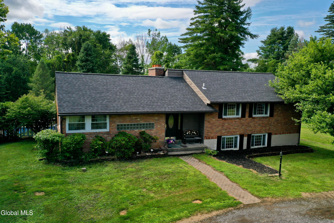
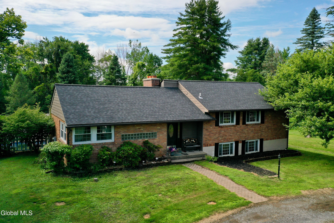
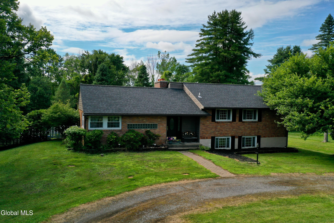
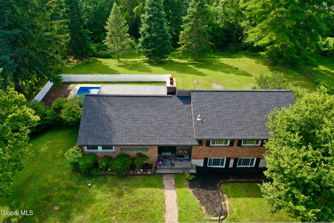
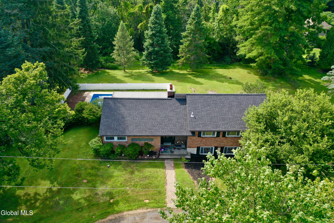
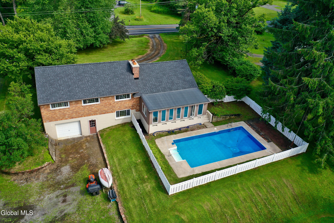
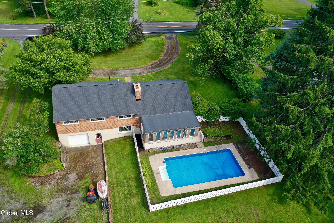
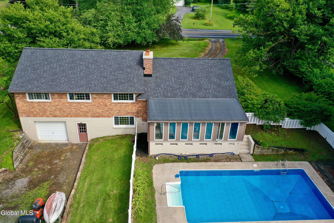
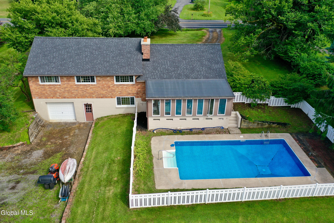
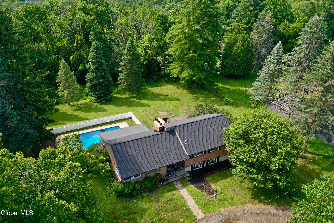
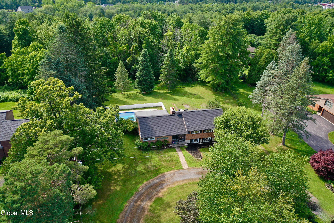
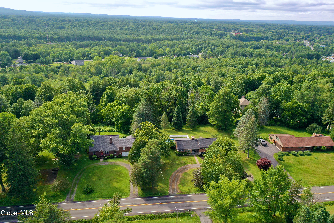
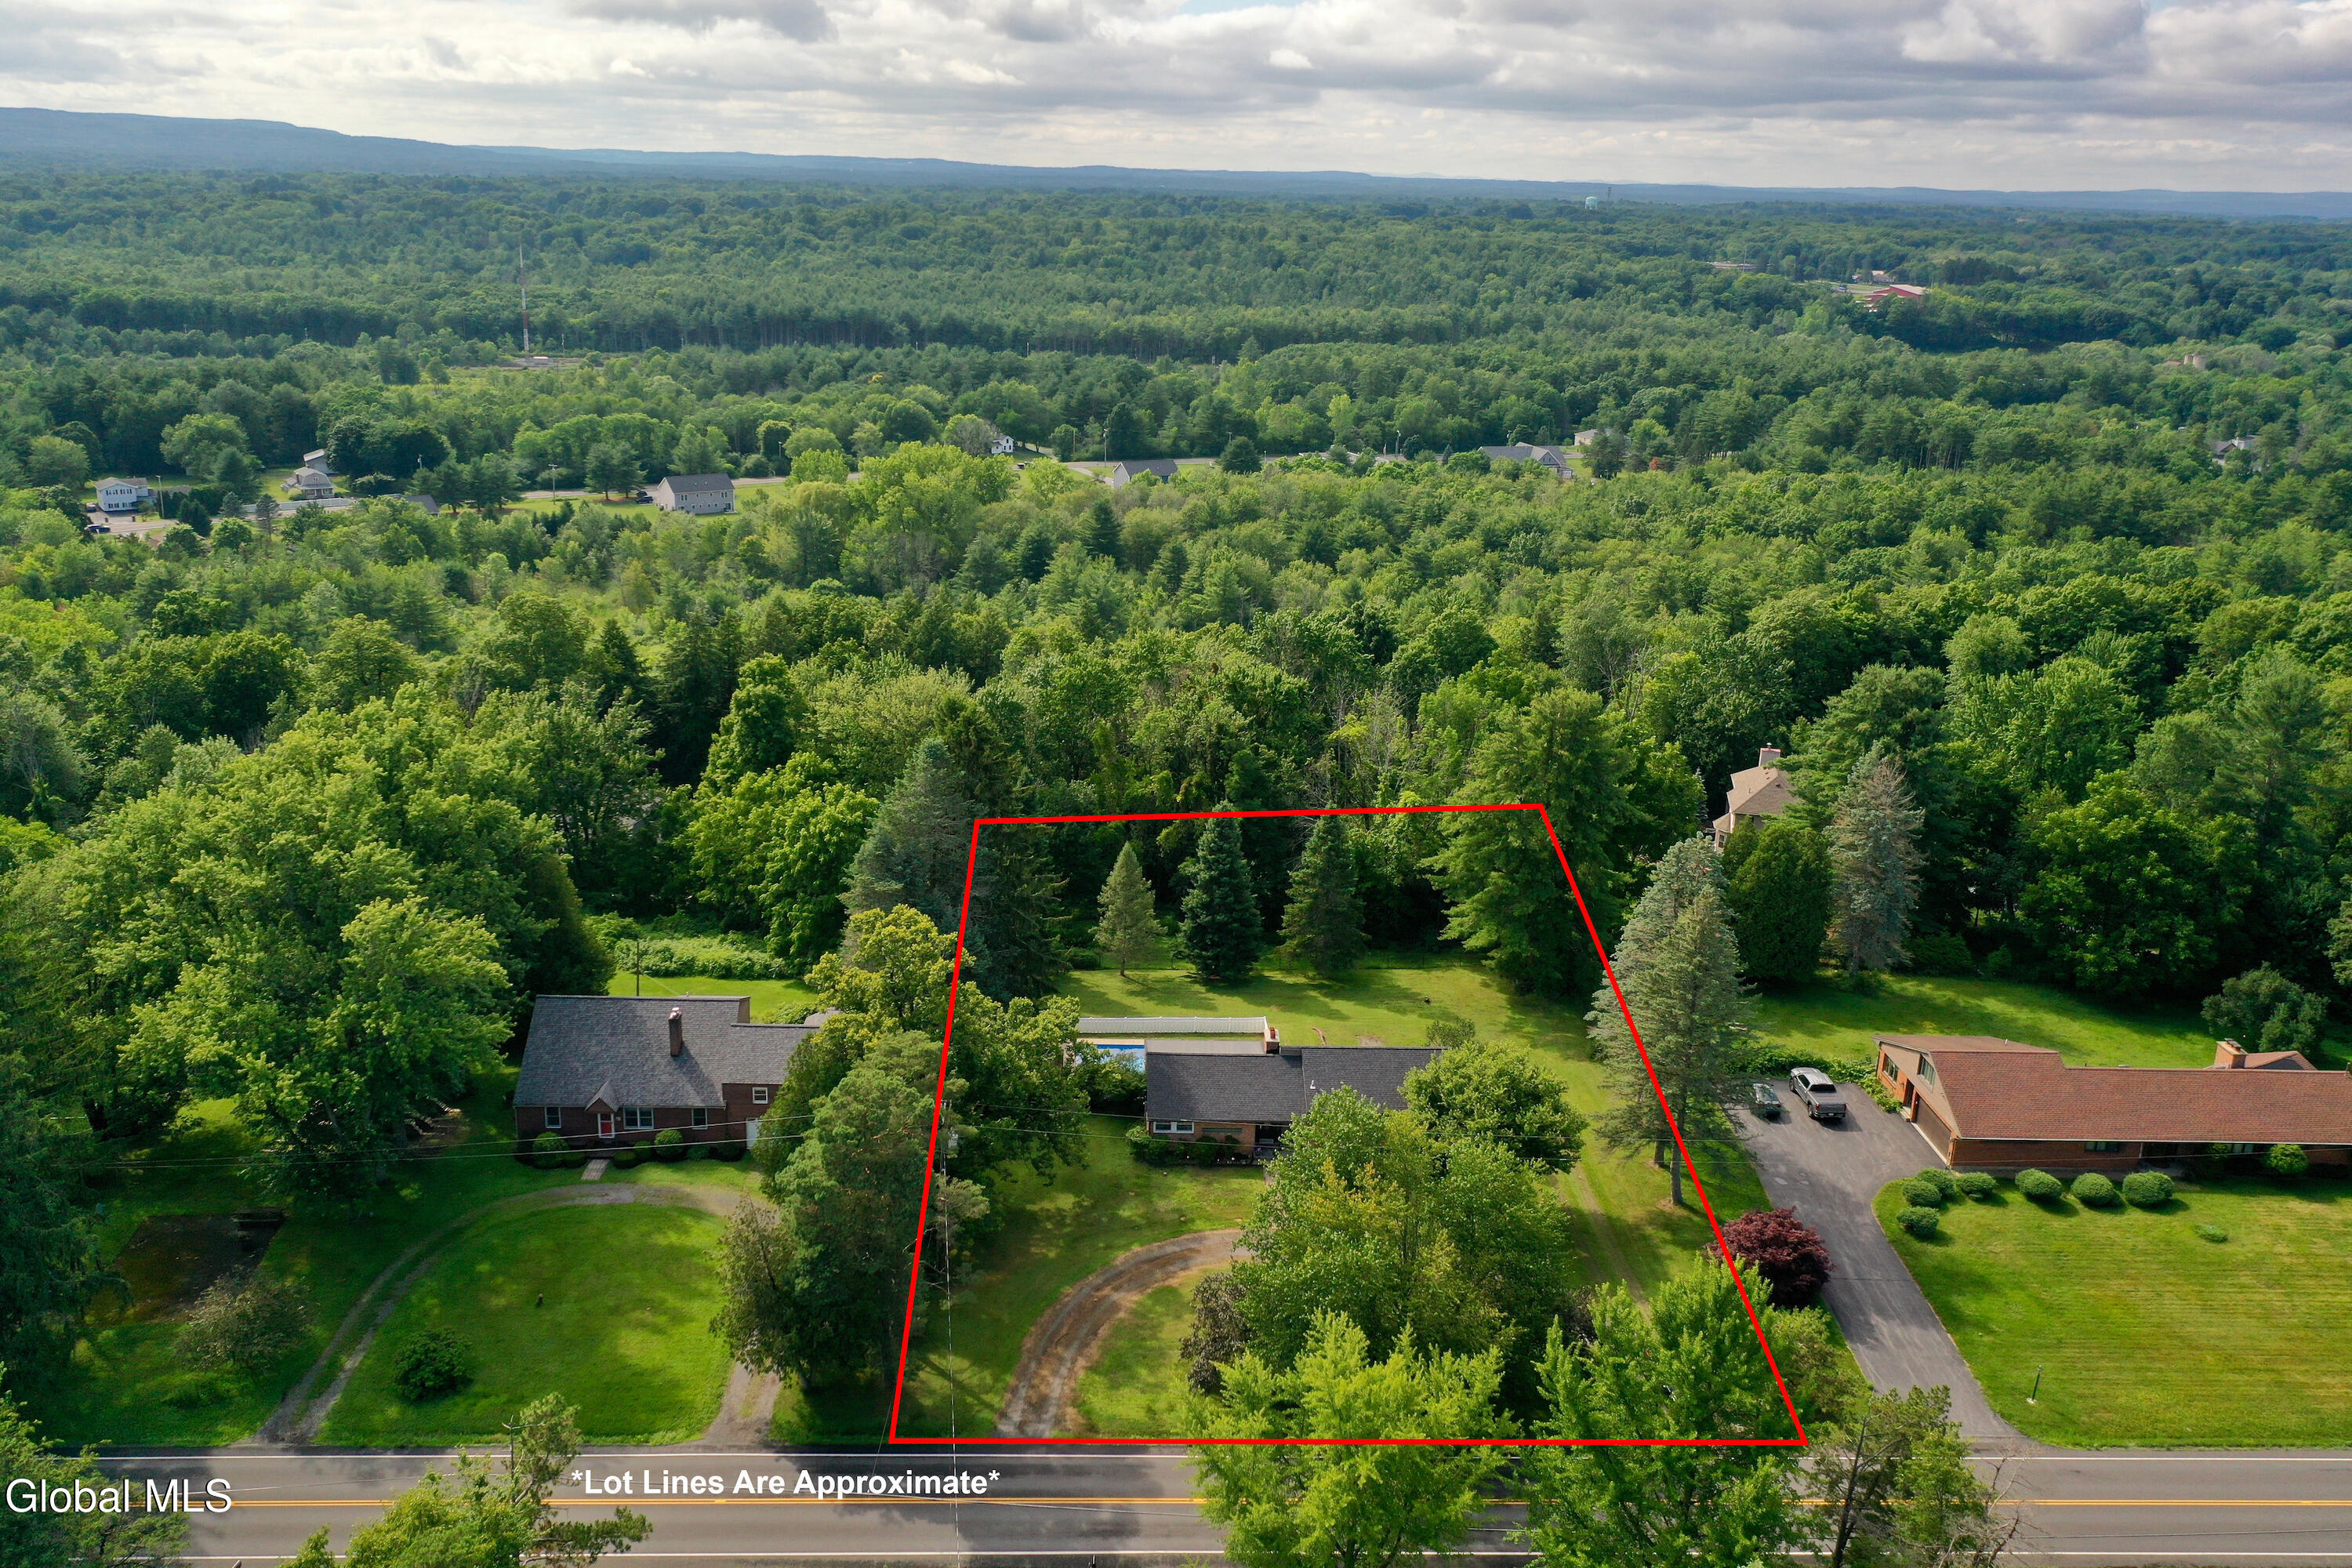
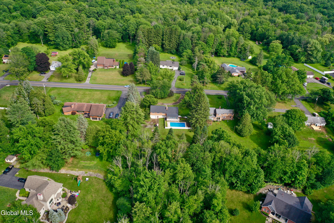
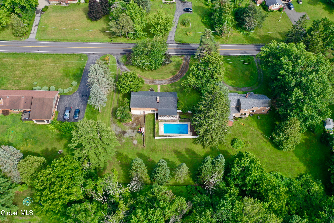
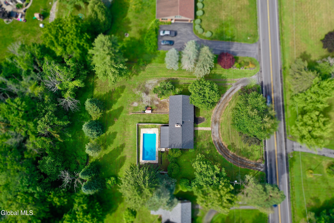
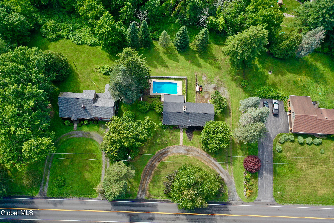
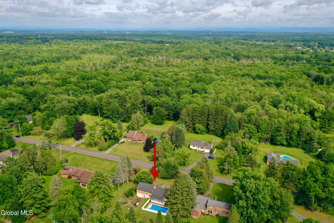
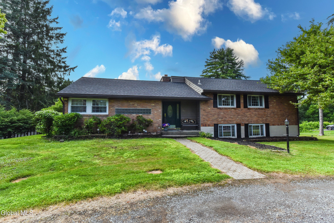
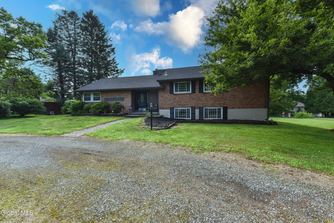
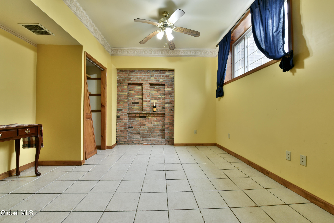
Nestled on approximately 0.69 acres in the heart of Ballston Lake, this inviting 3 bedroom, 2 bath split-level home offers approximately 1,495 sq ft of comfortable living space, blending timeless character w/ thoughtful updates & exceptional outdoor amenities. From the moment you arrive, you'll appreciate the welcoming feel, functional layout, & pride of ownership throughout. The kitchen features attractive slate flooring & flows seamlessly into the dining room, where beautiful hardwood floors create a warm, cohesive space ideal for everyday meals and entertaining. The inviting living room is filled w/character, showcasing custom built ins, rich oak molding, durable vinyl flooring, & a cozy wood-burning fireplace that creates the perfect gathering place during the colder months. Just off the main living area, the beautifully finished pine 3-season room overlooks the private backyard & serves as the perfect place to relax w/ your morning coffee or unwind after a long day. Step outside & enjoy the in-ground pool featuring a new liner & pump installed this year, creating the ideal setting for summer entertaining, family gatherings, or simply enjoying your own backyard retreat. The finished lower-level bonus room offers flexible living space & can easily accommodate a home office, fitness room, media room, or hobby area. Additional storage space helps keep everything organized. Major improvements provide added peace of mind, including a new roof, updated 200-amp electrical service w/ a manual generator hookup already in place, & the efficiency & convenience of both a Harman pellet furnace & oil heat for year-round comfort. Conveniently located just minutes from shopping, restaurants, parks, schools, & major commuting routes, this home is situated within the desirable Burnt Hills School District. Offering a wonderful combination of comfort, functionality, & outdoor enjoyment, this move in ready home is ready to welcome its next owners!
Share Property

Location

144 Ashdown Road, Clifton Park, NY 12019

Status

For Sale

Mortgage Calculator

Estimate your monthly mortgage payment, including the principal and interest, property taxes, and HOA. Adjust the values to generate a more accurate rate.

All estimates are provided for informational purposes only. Actual amounts may vary.
$0,000 Your Payment 20 15 65
$0,000 Your Payment

Property Amenities

Interior
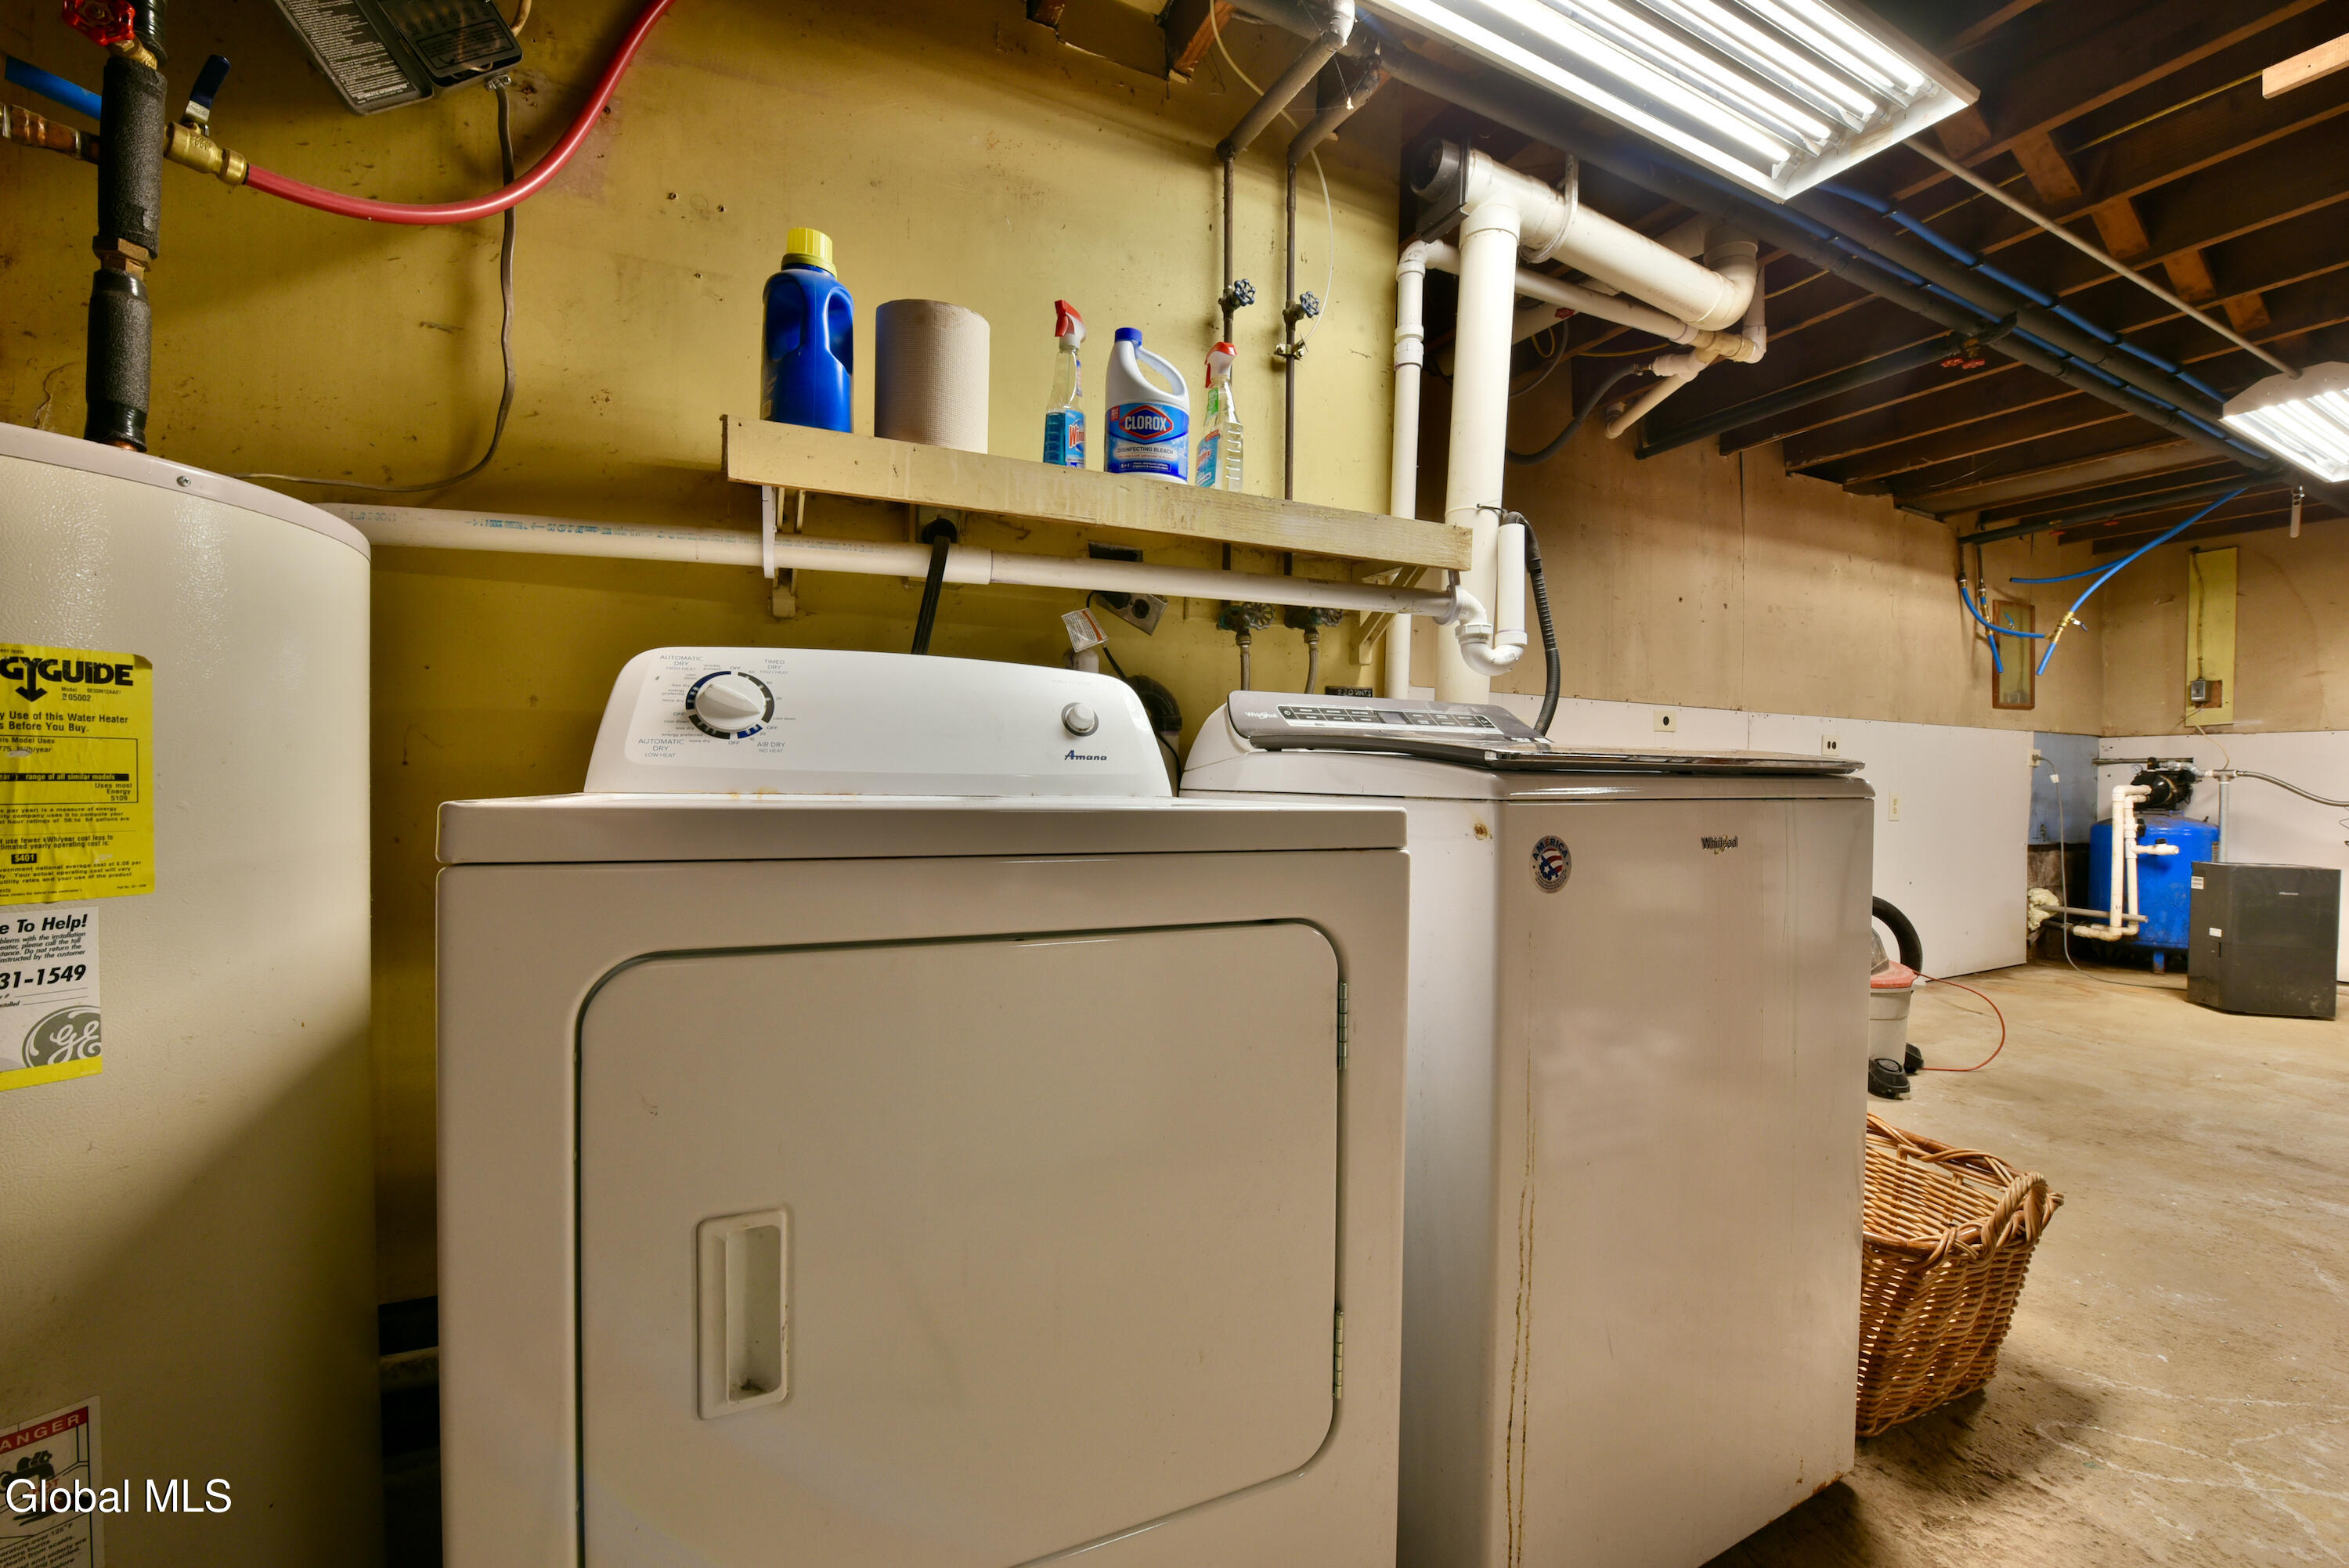
Laundry room Electric Dryer Hookup, In Basement, Washer Hookup
Fireplace Living Room, Wood Burning
Appliances Dishwasher, Oven, Range, Refrigerator, Washer/Dryer
Flooring Slate, Tile, Vinyl, Carpet, Hardwood
Total Bedrooms: 3
Full Bathrooms: 2
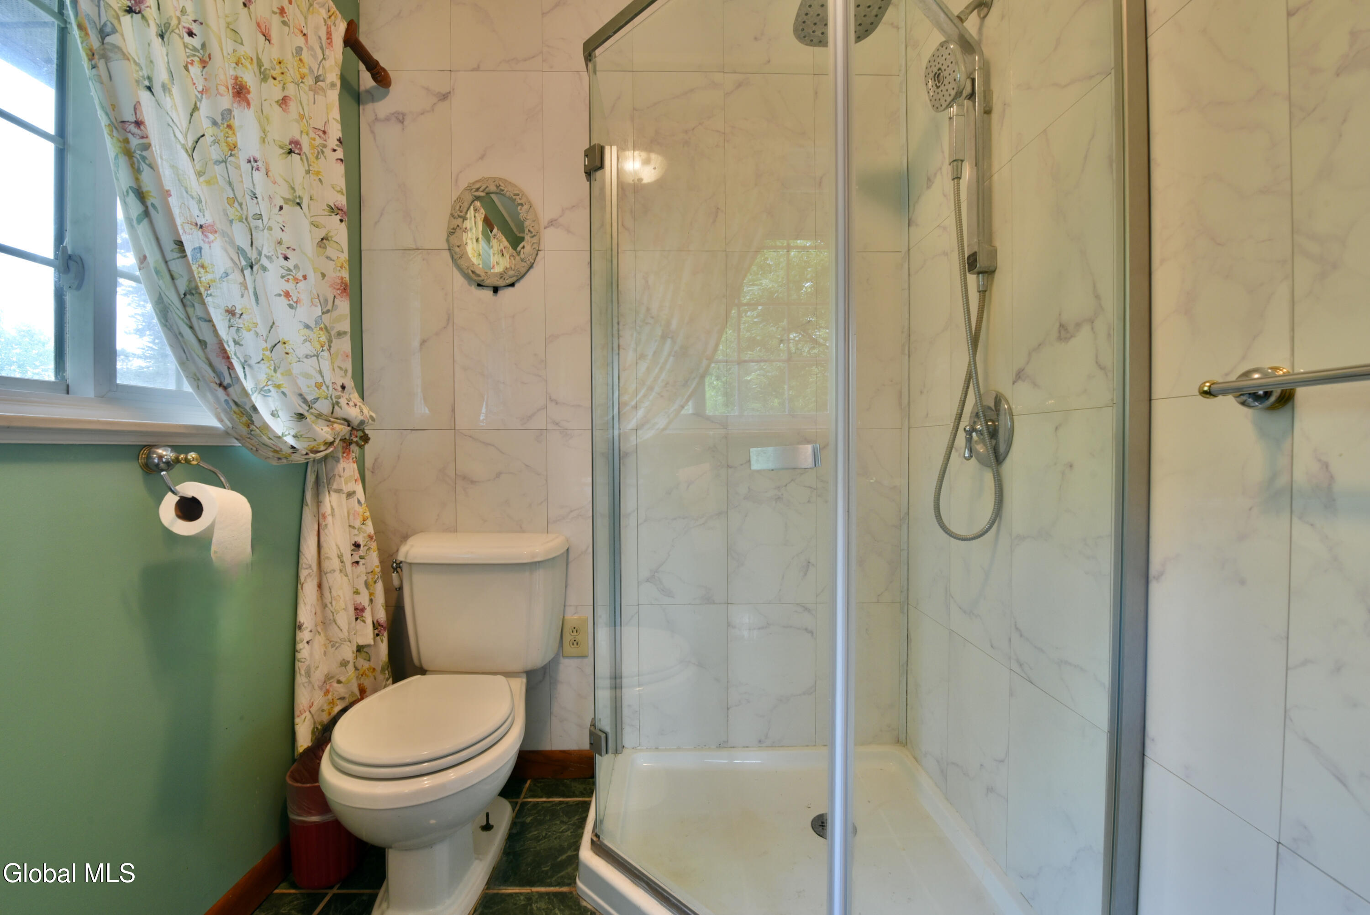
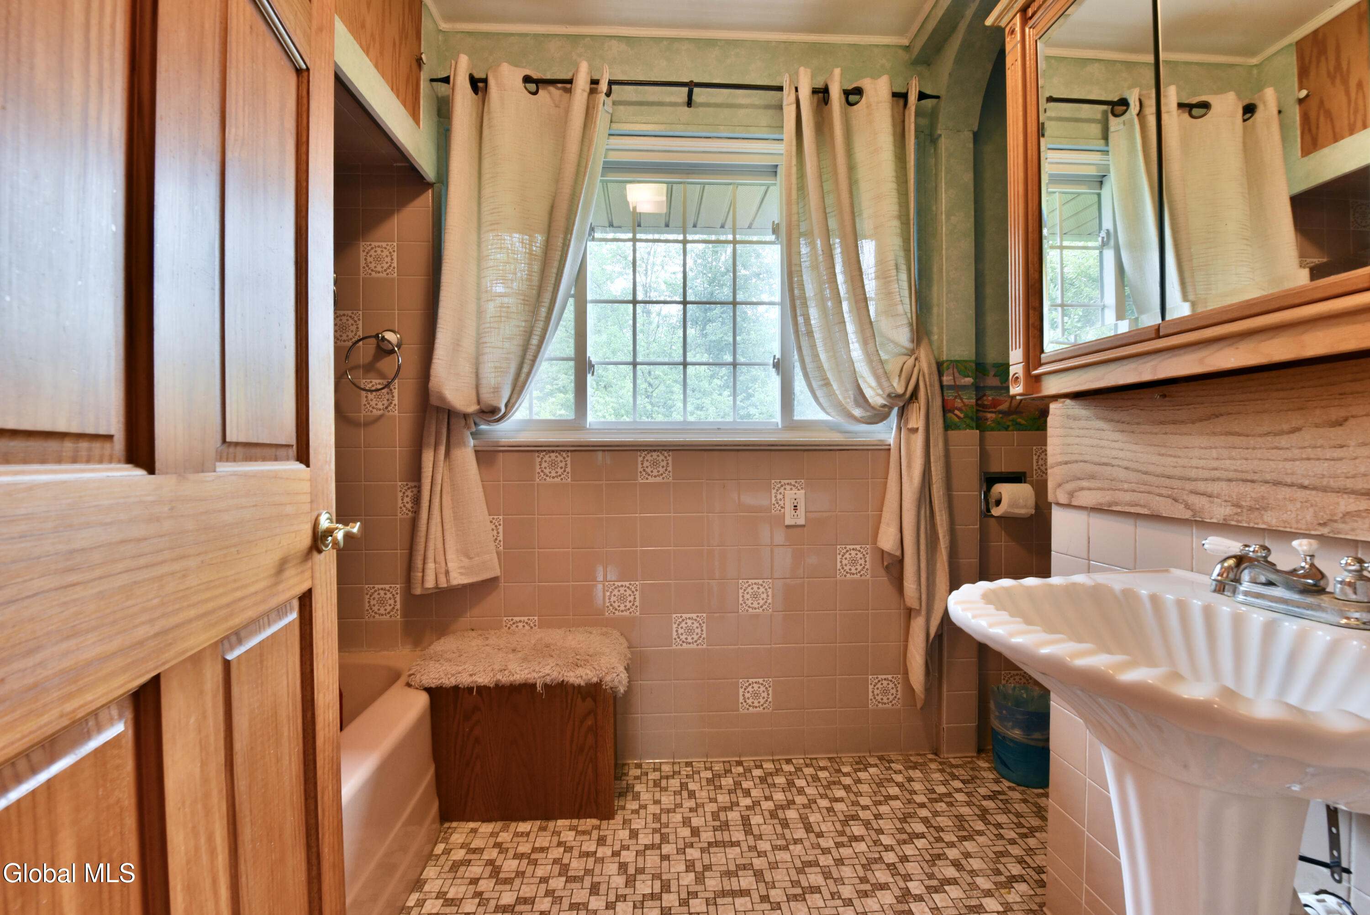
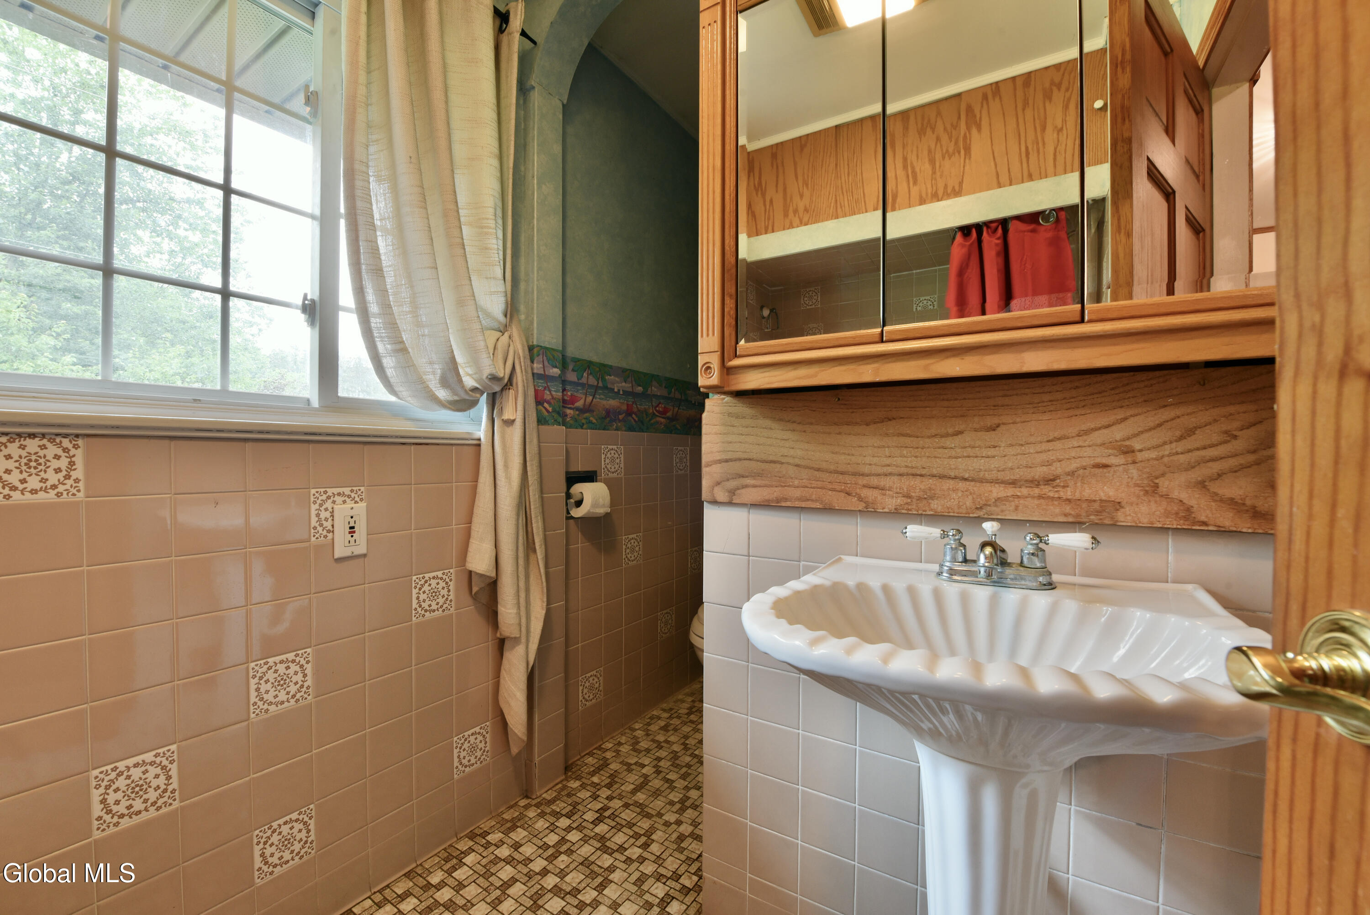
Other Interior Features High Speed Internet, Paddle Fan, Built-in Features, Ceramic Tile Bath, Crown Molding
Area & Lot
Lot Area 0.69 Acres
Living area 1,495 Sq.Ft.
MLS® ID 202621226
Year Built 1952
School District Burnt Hills-Ballston Lake CSD (BHBL)
High School Burnt Hills-Ballston Lake HS
Elementary School Francis L Stevens
Architecture Styles Split Level
Type Residential
Status For Sale
Exterior
Pool In Ground
Air conditioning None
Heat type Other, Oil, Wood
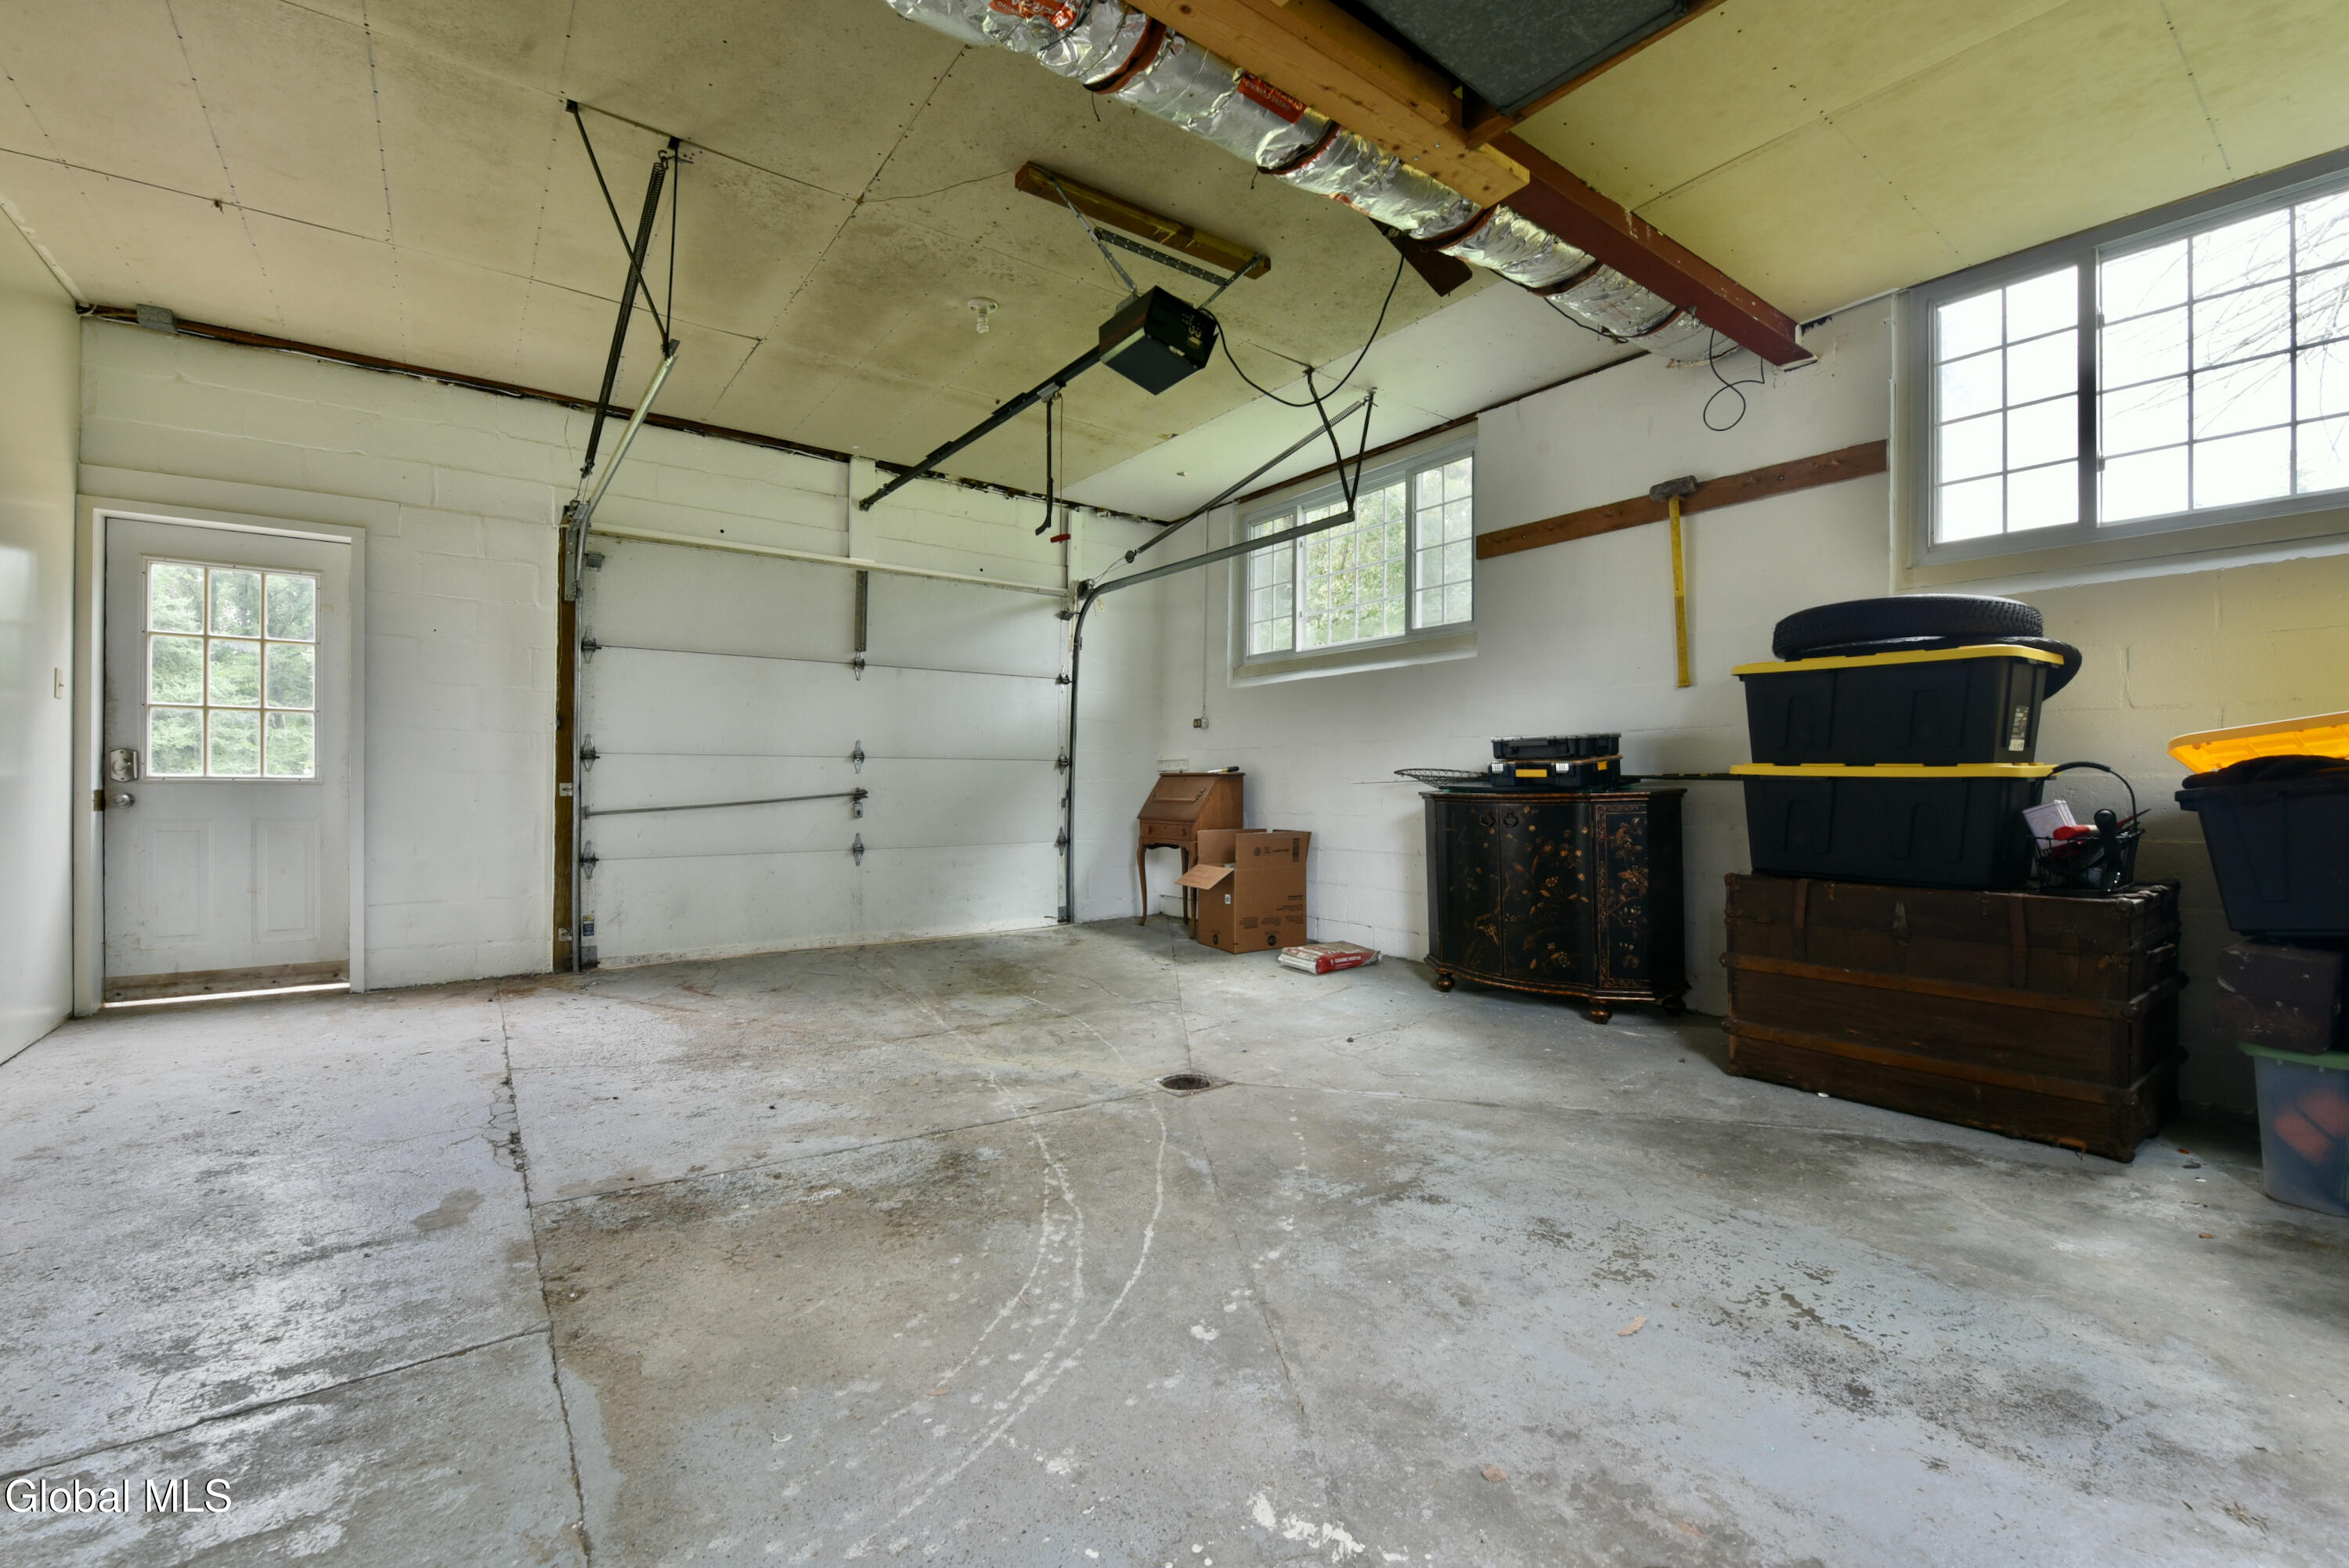
Garage Space 1.0
Sewer Septic Tank
Other Exterior Features Lighting
Parking Off Street, Stone, Under Residence, Attached, Circular Driveway
Lot Features Rolling Slope, Level, Cleared, Landscaped
Roof Shingle
Utilities Cable Available
Finance
Sales Price $385,000
Real Estate Tax $5,834 yearly
Mariah Jones

Mariah Jones

TITLE

Director of Operations | Salesperson

image

Schedule a Showing

We would love to show you our beautiful property. Please select your preferred date and time below. An agent will be in touch shortly to confirm your appointment.

Schedule a Showing

We would love to show you our beautiful property. Please select your preferred date and time below. An agent will be in touch shortly to confirm your appointment.

Thank you for your interest in 144 Ashdown Road, Clifton Park, NY 12019. We are reviewing your request and will be in touch shortly!
Ballston Lake

Work With Us

Dedicated to both technology and innovation, The Shayna Goodson Team comprises a group of highly specialized real estate professionals who are poised to provide you with tailored solutions to achieve your objectives, whether you're in the market to buy or sell. Our team is known for its unwavering commitment and determination, aiming to become your lifelong, trusted partners in real estate expertise.