Description
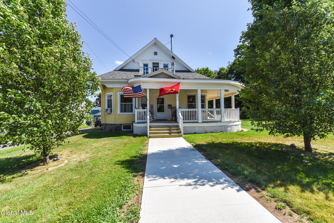
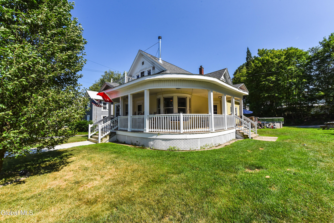
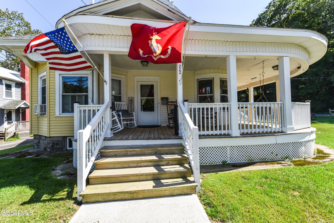
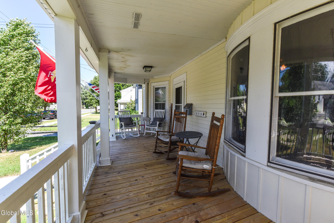
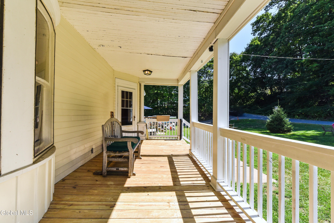
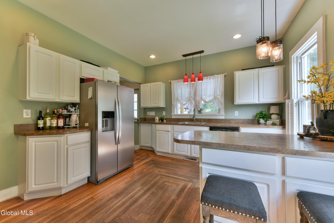
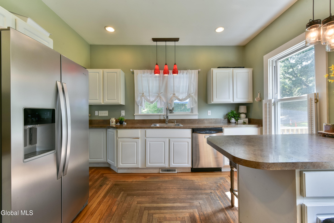
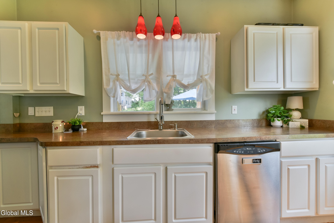
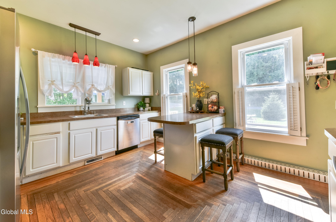
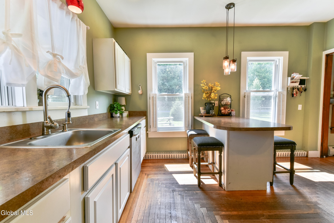
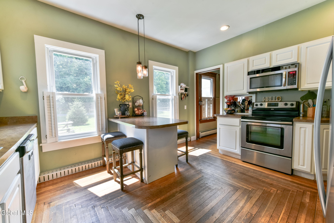
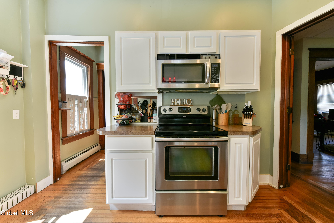
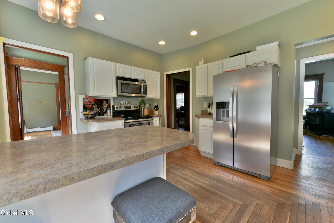
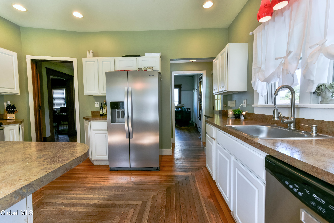
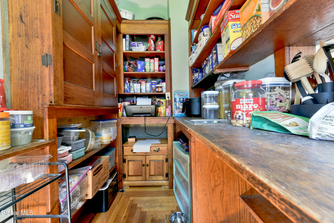
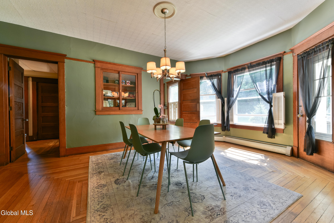
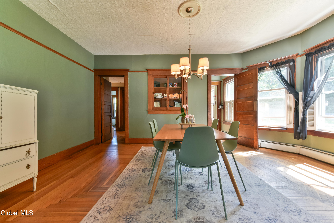
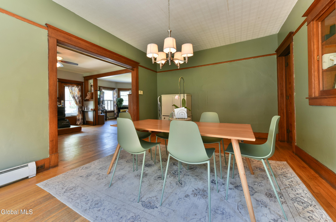
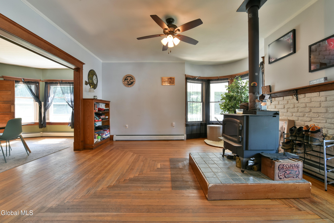
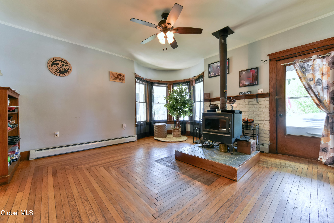
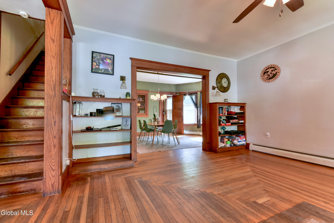
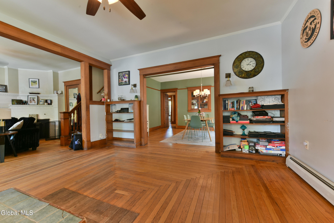
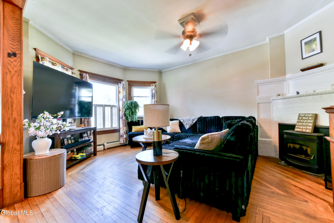
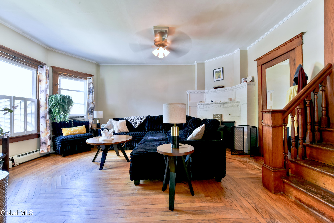
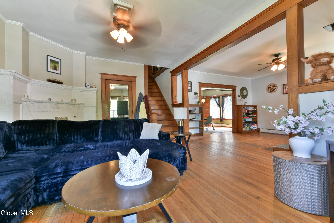
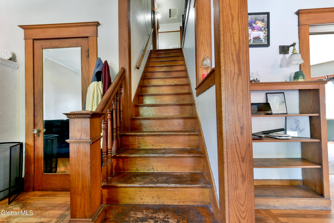
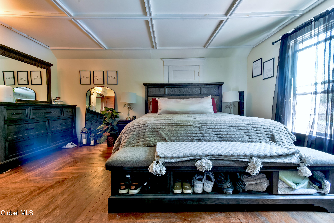
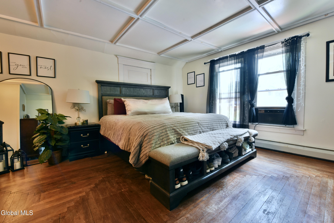
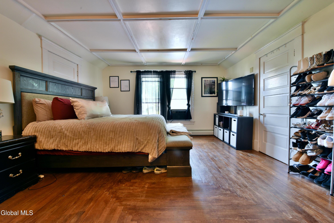
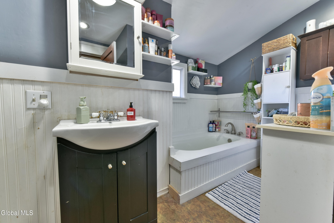
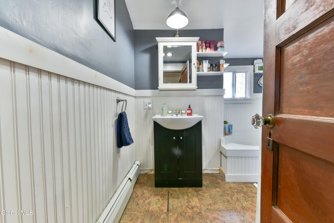
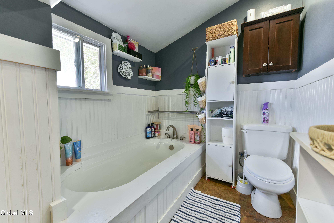
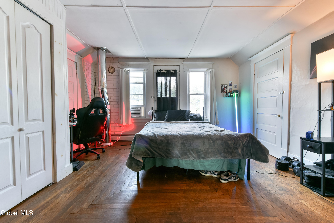
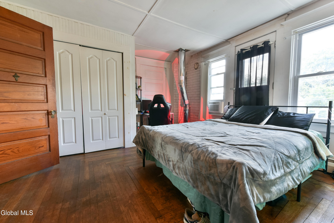
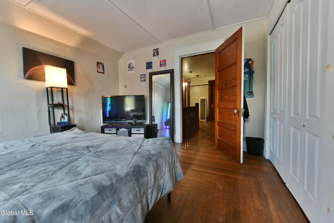
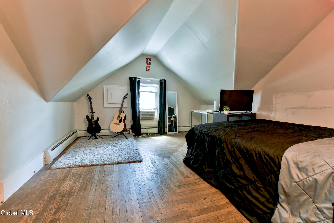
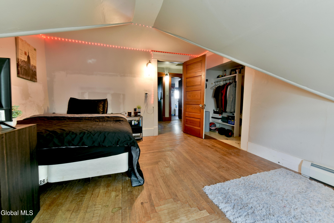
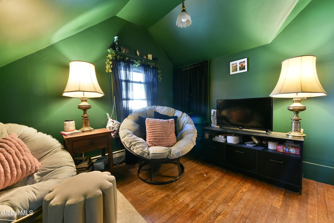
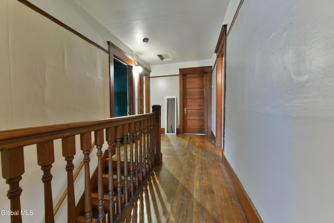
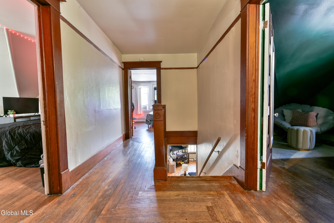
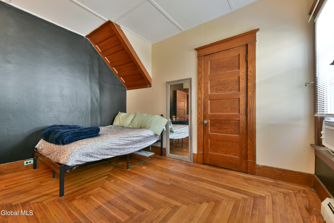
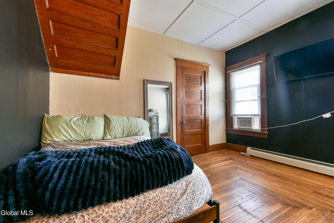
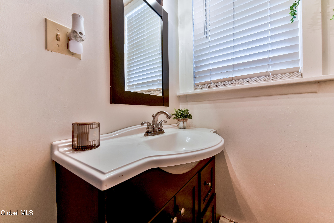
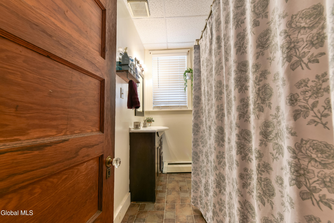
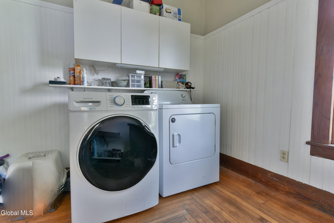
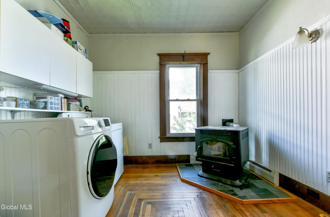
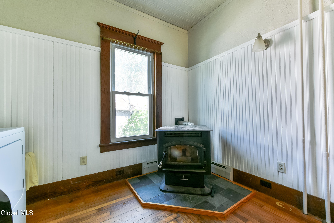
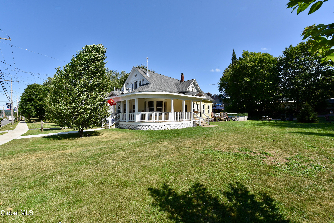
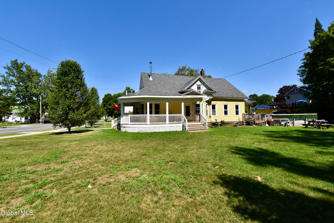
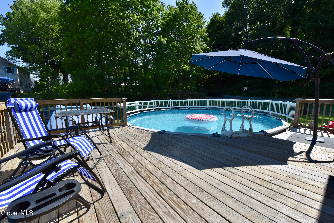
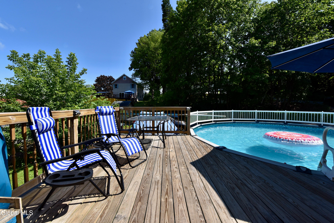
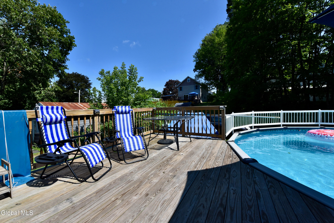
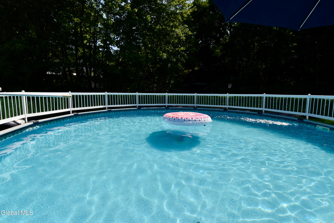
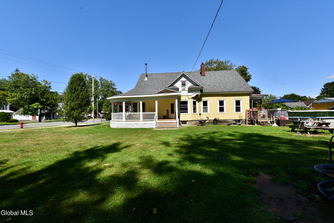
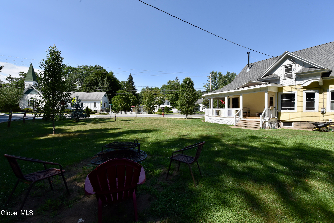
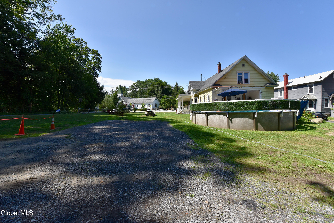
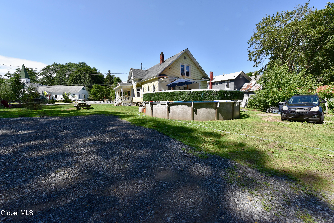
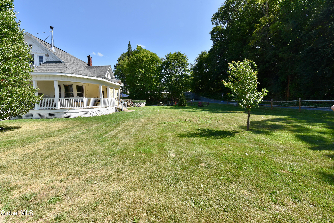
* Highest and best y Tuesday 8/4/26 by Noon*Set on a generous corner lot in the heart of Corinth, this spacious five-bedroom, two-bath home offers approximately 2,195 square feet filled with warmth, character, and room to settle in. A sweeping wraparound porch welcomes you inside, where original hardwood floors, rich natural-wood trim, classic paneled doors, built-in cabinetry, and sun-filled bay windows reflect the home's timeless craftsmanship. The bright kitchen features white cabinetry, stainless steel appliances, recessed and pendant lighting, a breakfast bar, and a separate walk-in pantry offering abundant storage. From here, the home flows naturally into a spacious formal dining room and multiple living areas, giving everyone room to gather or unwind. A wood-burning stove and pellet stove create cozy spots for cooler evenings, while brick and tiled surrounds add even more character. The flexible two-level layout includes a convenient first-floor bedroom and full bath, along with a dedicated main-level laundry room. Upstairs, four additional bedrooms offer hardwood floors, generous closet storage, and charming architectural details, including sloped ceilings. The second full bath includes a tub, beadboard accents, and additional storage. A full basement, two-zone heating, and updated 200-amp electrical service add practical value behind the scenes. Outside, the broad lawn and mature trees create plenty of room to relax, play, garden, or gather around the firepit. Summer days are made for the above-ground pool and expansive surrounding deck, with ample space for lounging and outdoor dining. Off-street parking adds convenience, while the covered porch provides the perfect place to enjoy a quiet morning or evening breeze. Porch decking, rails and roof all 6 years young! Located near Corinth schools, village amenities, and year-round outdoor recreation, this inviting home blends classic charm, flexible living space, and a backyard ready for memorable seasons ahead