Description
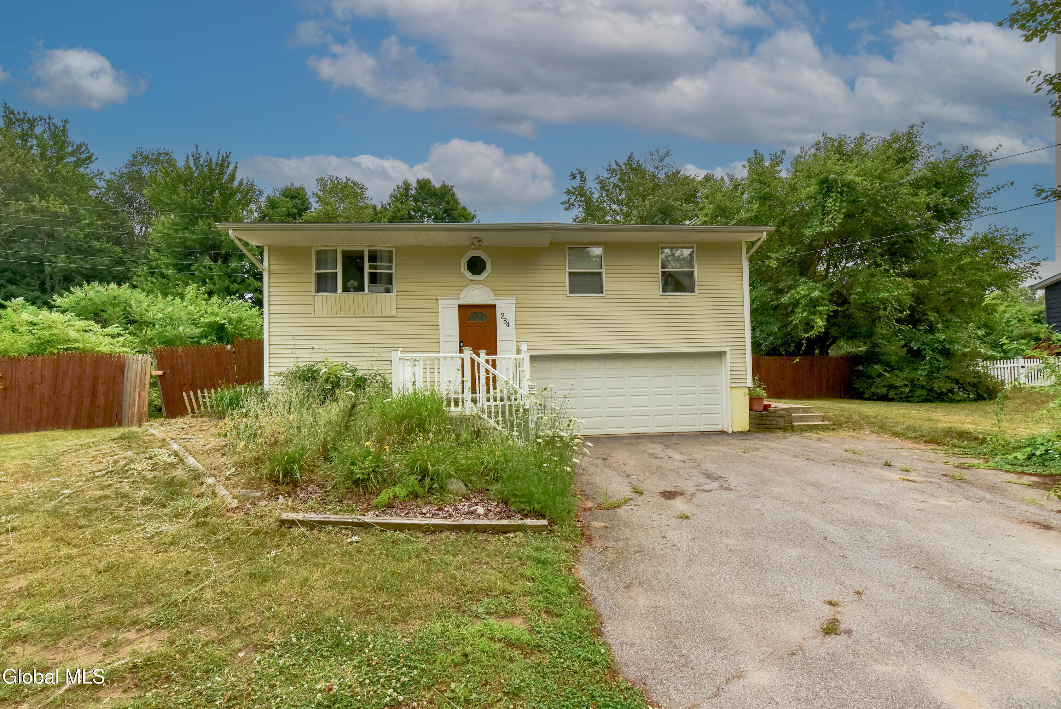
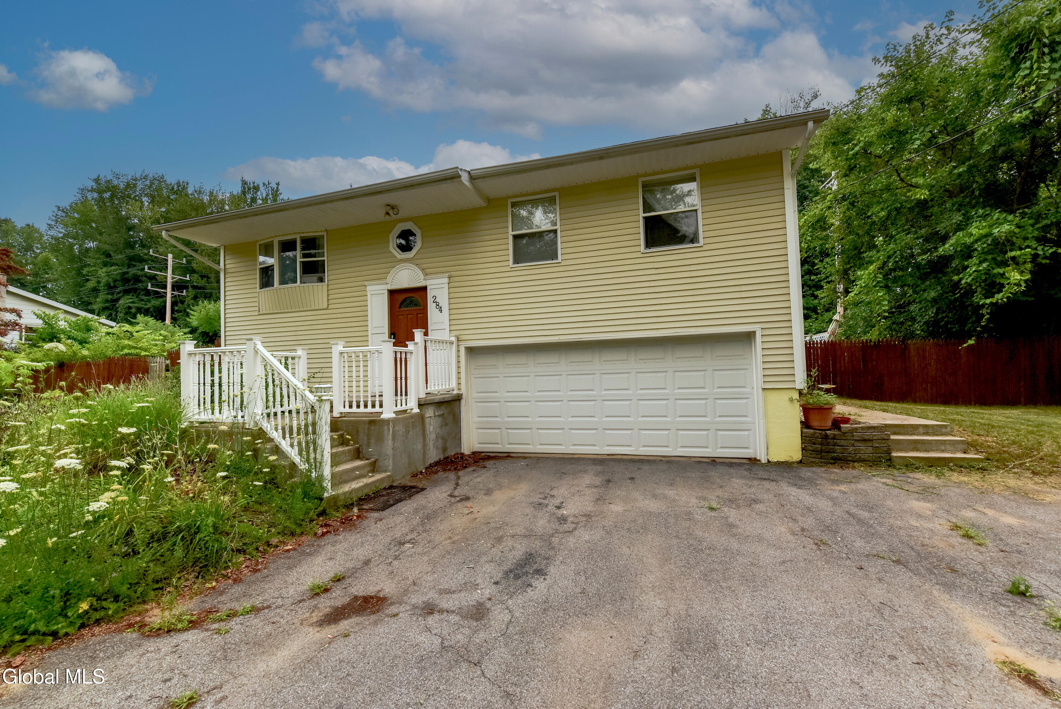
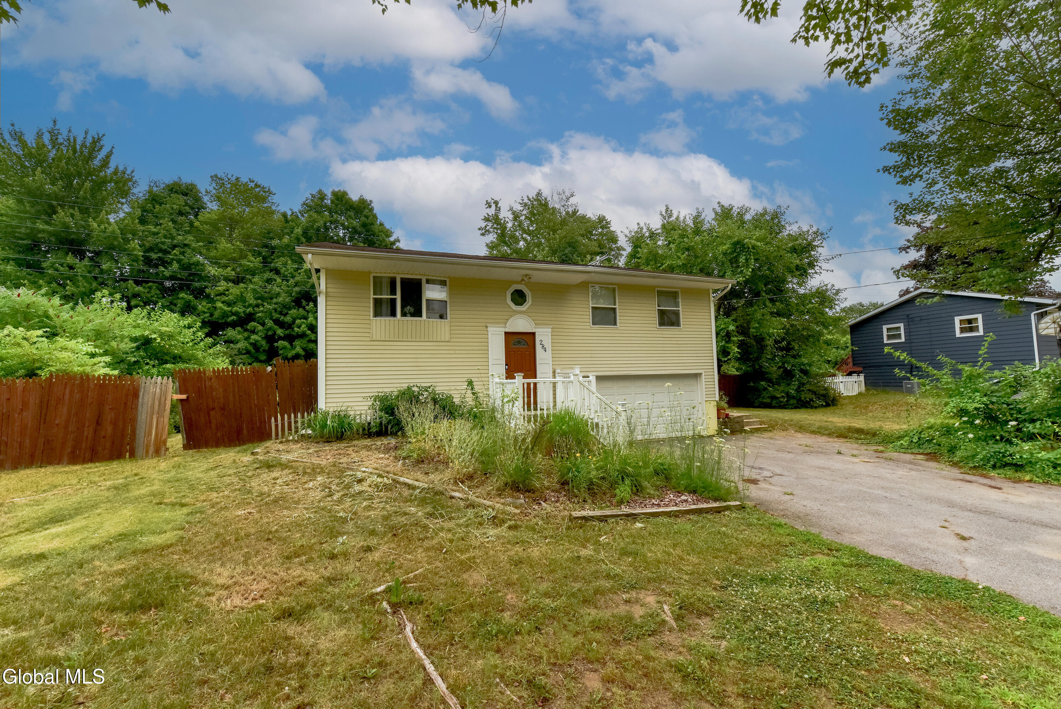
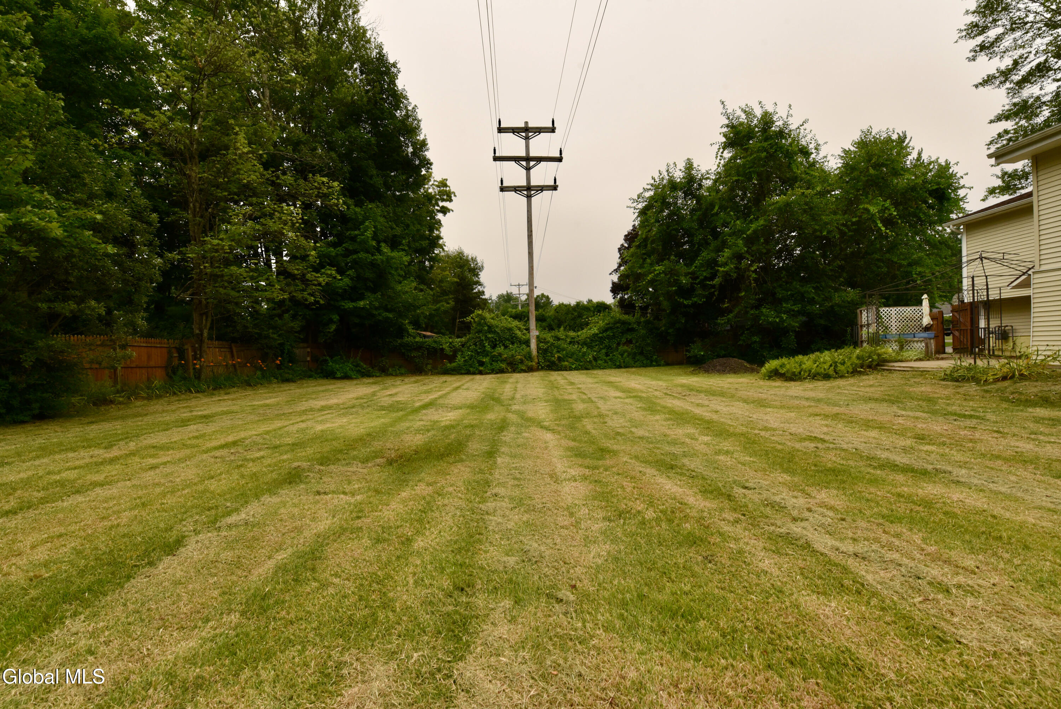
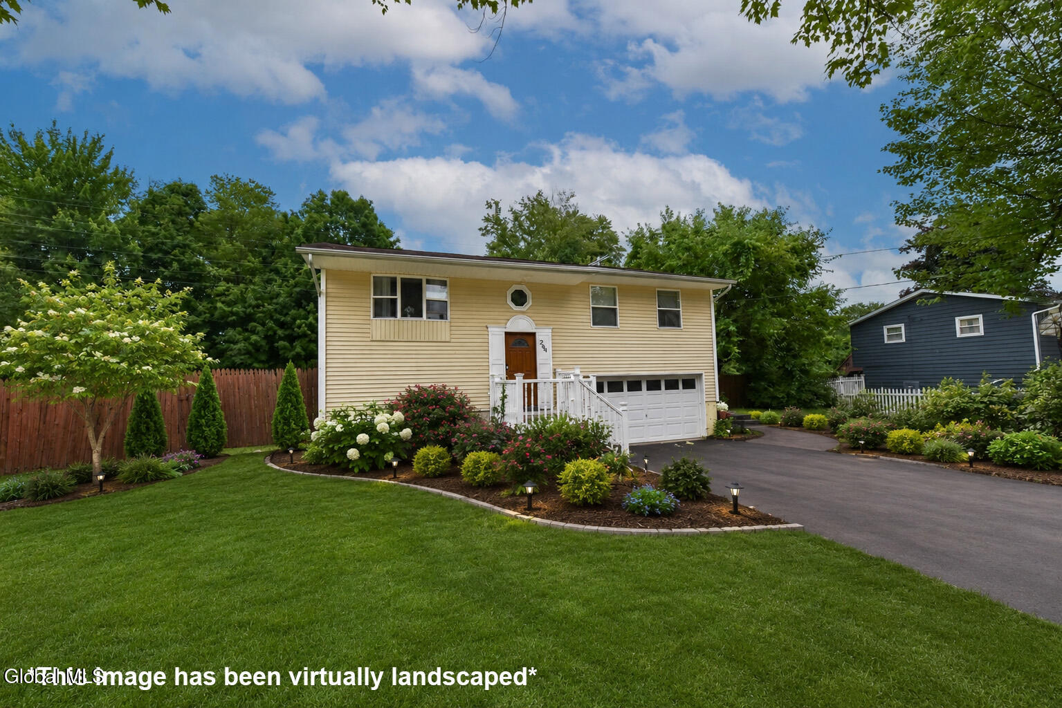
Set on a deep 0.34-acre lot in the Ballston Spa School District, this 3-bedroom, 2-full-bath raised ranch offers comfortable living spaces with plenty of flexibility for everyday life. Built in 1967, the home provides approximately 1,368 square feet above grade, plus additional finished space on the lower level.
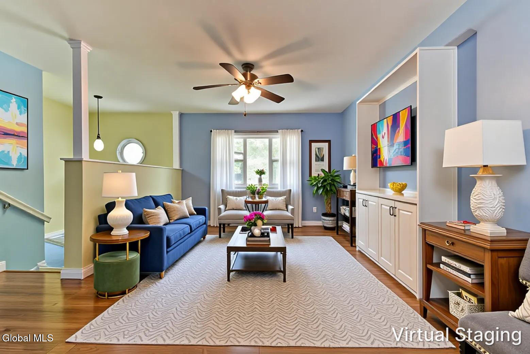
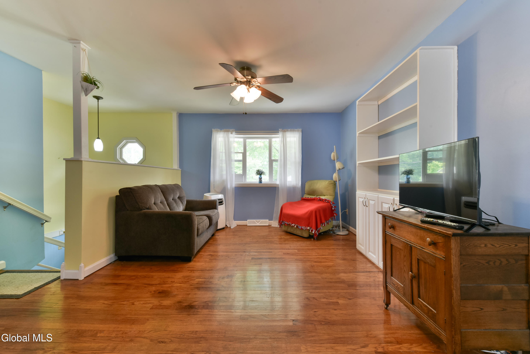
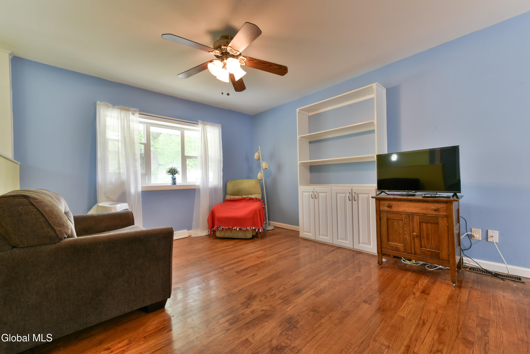
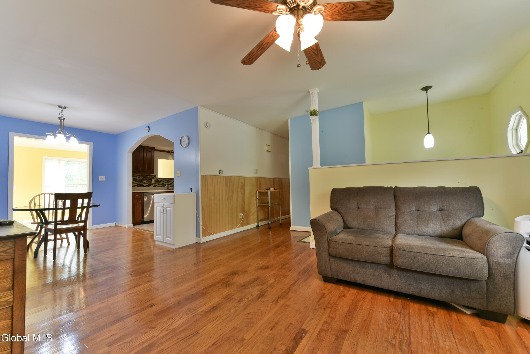
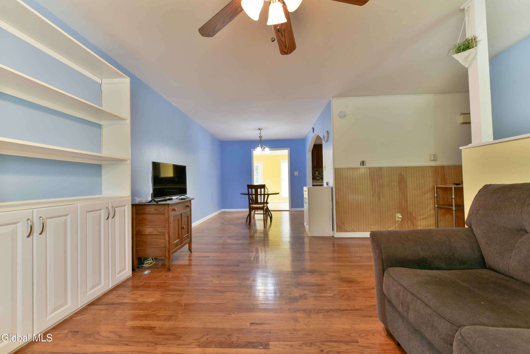
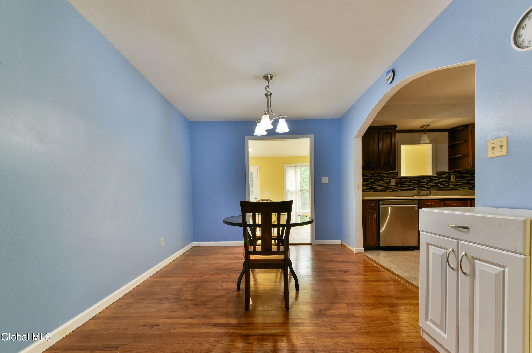
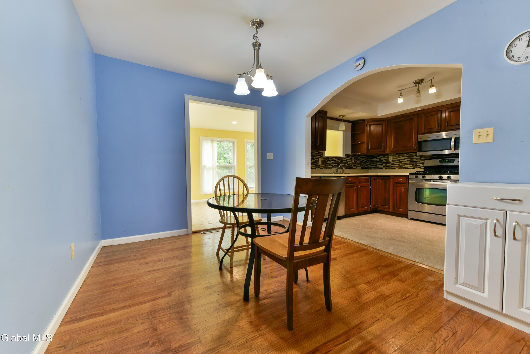
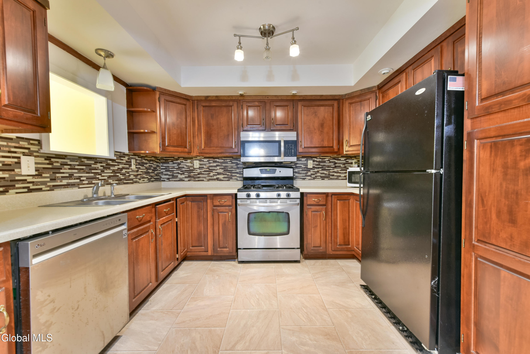
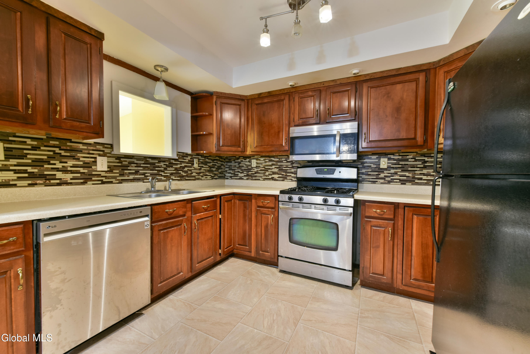
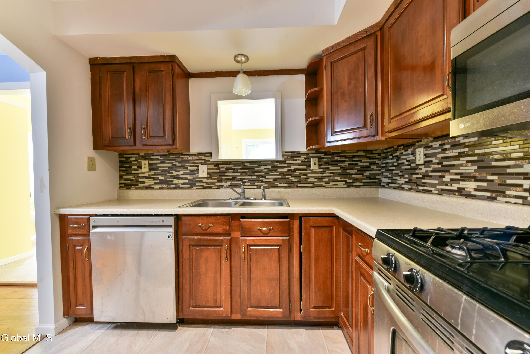
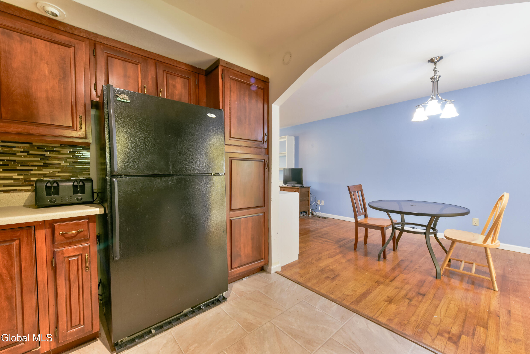
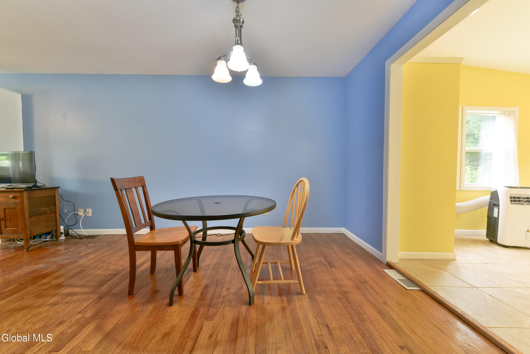
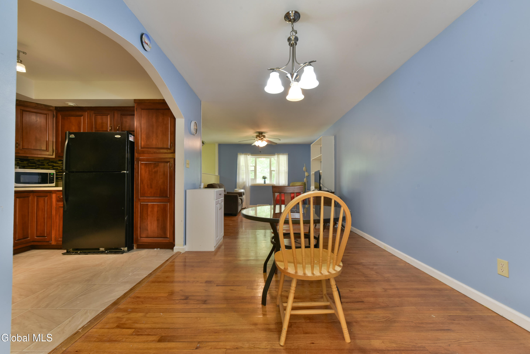
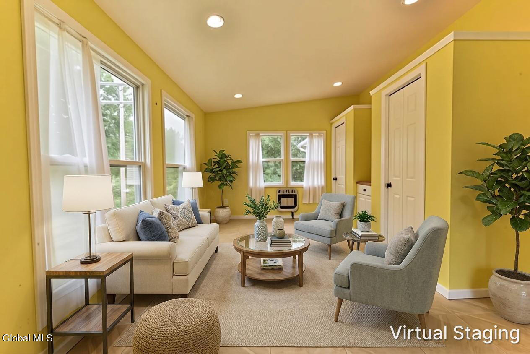
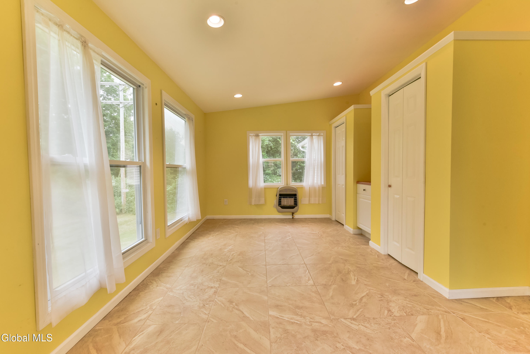
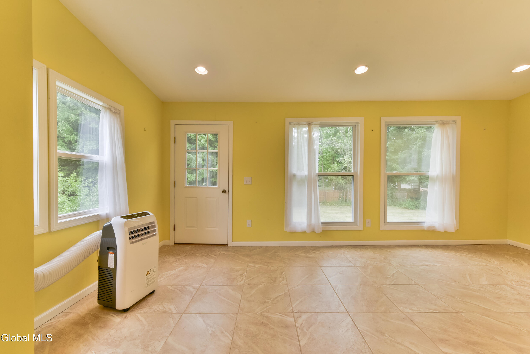
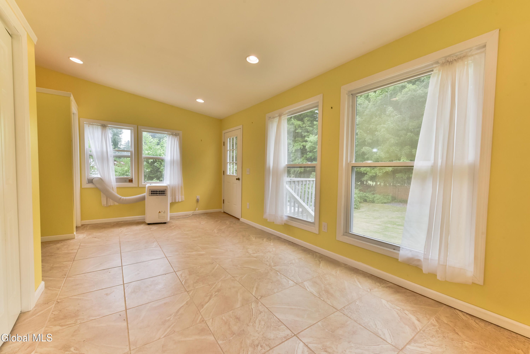
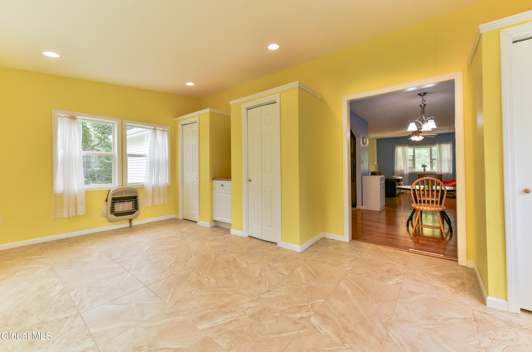
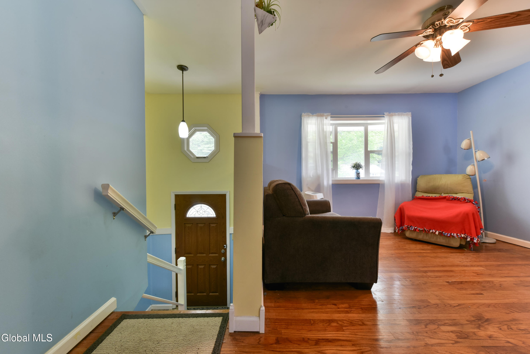
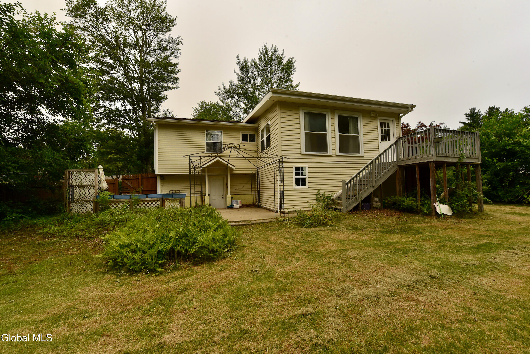
The main level welcomes you with hardwood floors and a bright living room featuring built-in shelving and a wide front window. The adjoining dining area flows naturally into the kitchen, where abundant wood cabinetry, generous counter space, a mosaic tile backsplash, tiled flooring, a gas range, microwave, dishwasher, and refrigerator create a practical setting for weeknight dinners and weekend gatherings. Beyond the dining room, a spacious bonus room is surrounded by windows and filled with natural light--ideal for morning coffee, a home office, playroom, or casual sitting area--with convenient access to the rear deck.
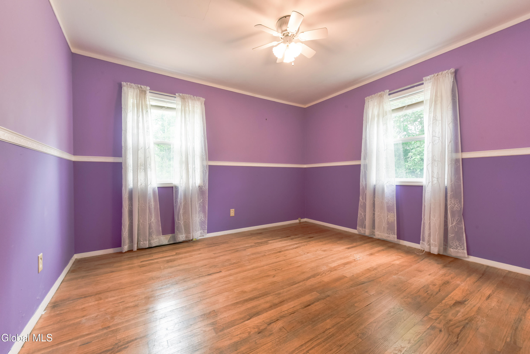
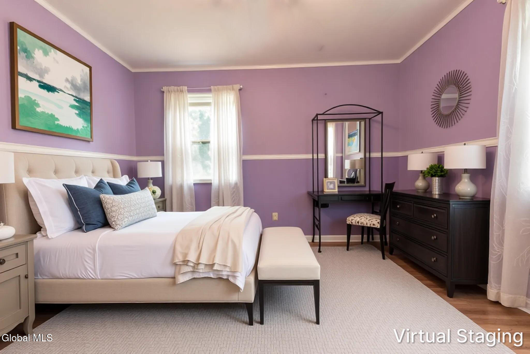
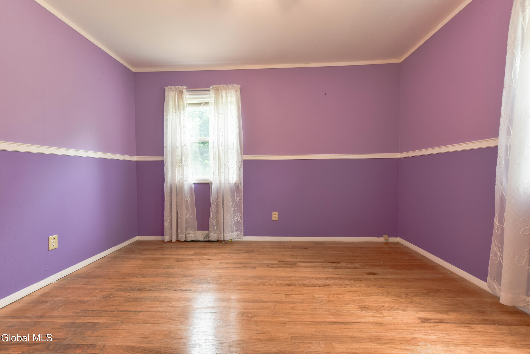
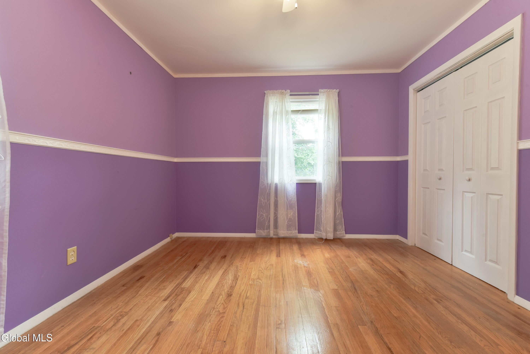
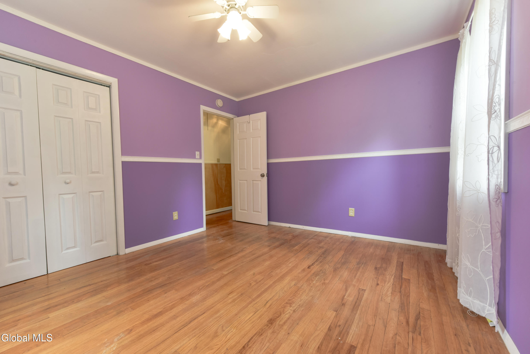
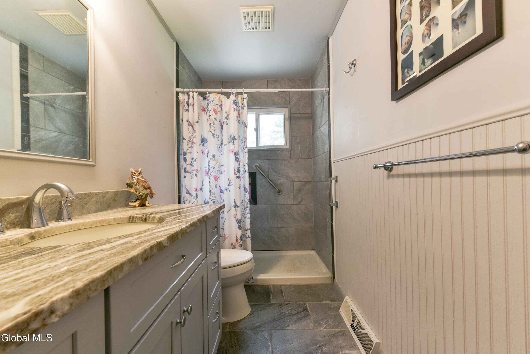
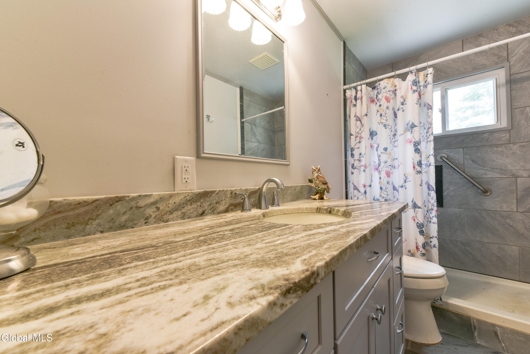
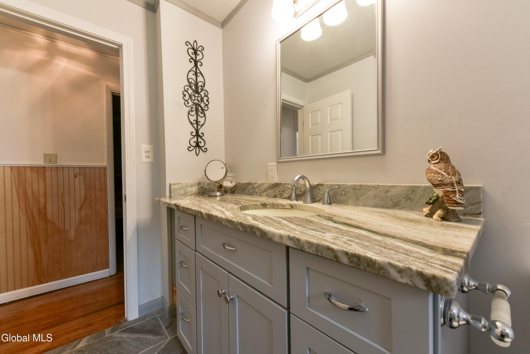
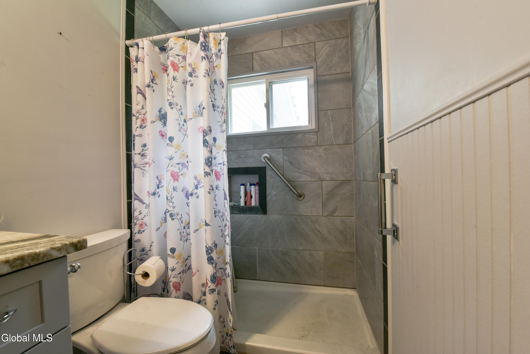
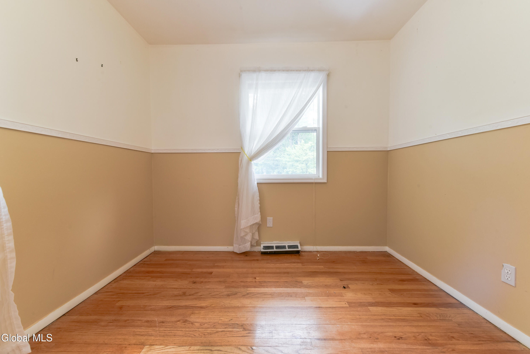
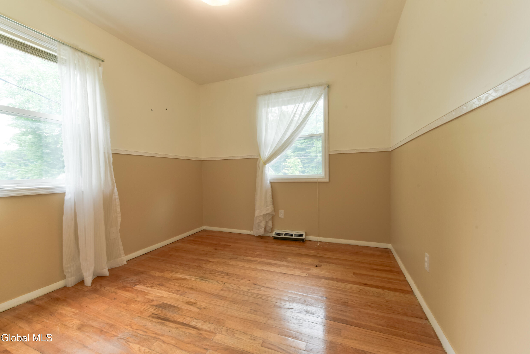
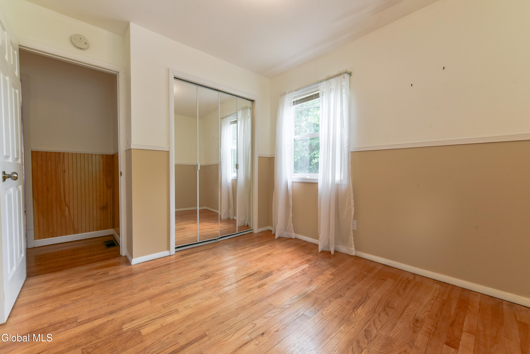
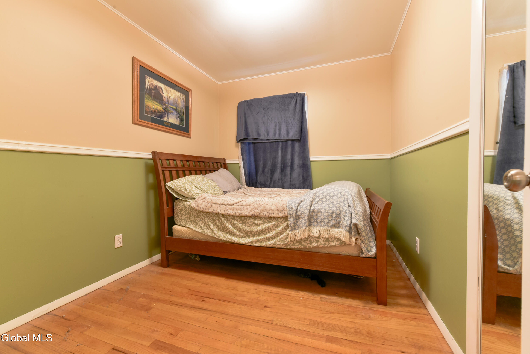
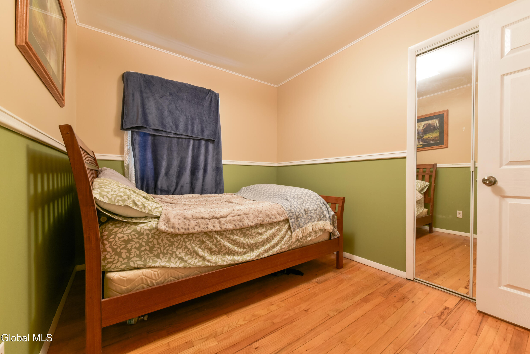
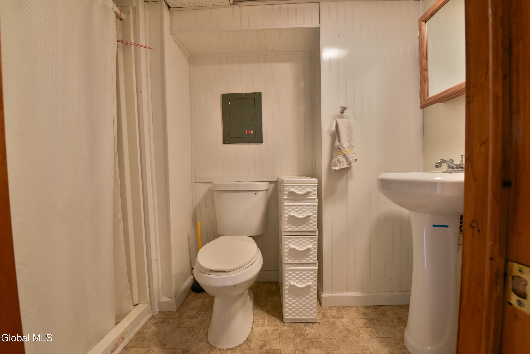
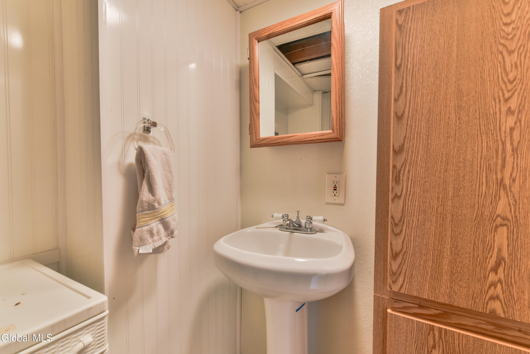
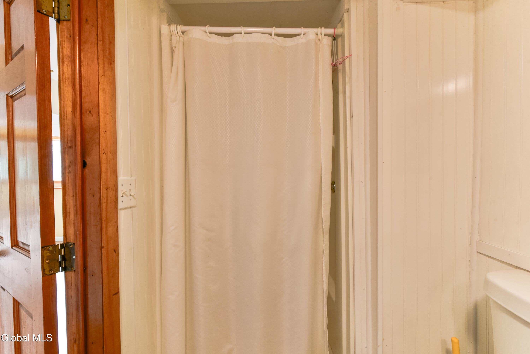
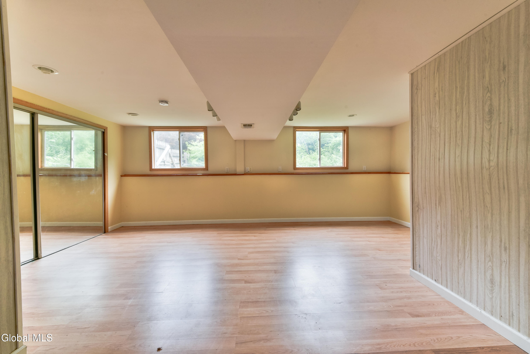
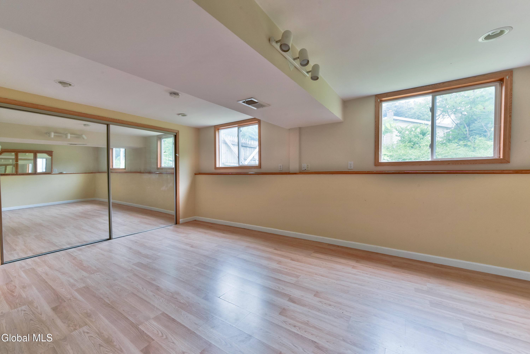
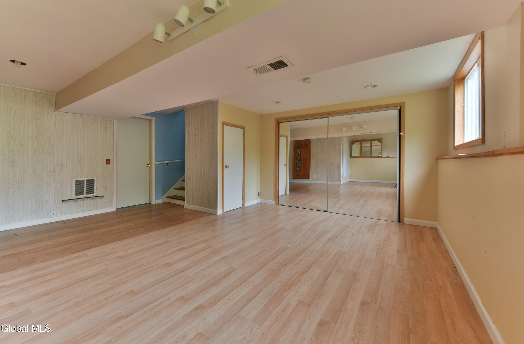
All three bedrooms are located on the main level and feature hardwood flooring. The main bath includes an extended vanity and a tiled walk-in shower. Downstairs, the finished lower-level family room offers additional space for movie nights, hobbies, a home gym, or recreation, along with a second full bath, storage, and direct access to the attached two-car garage.
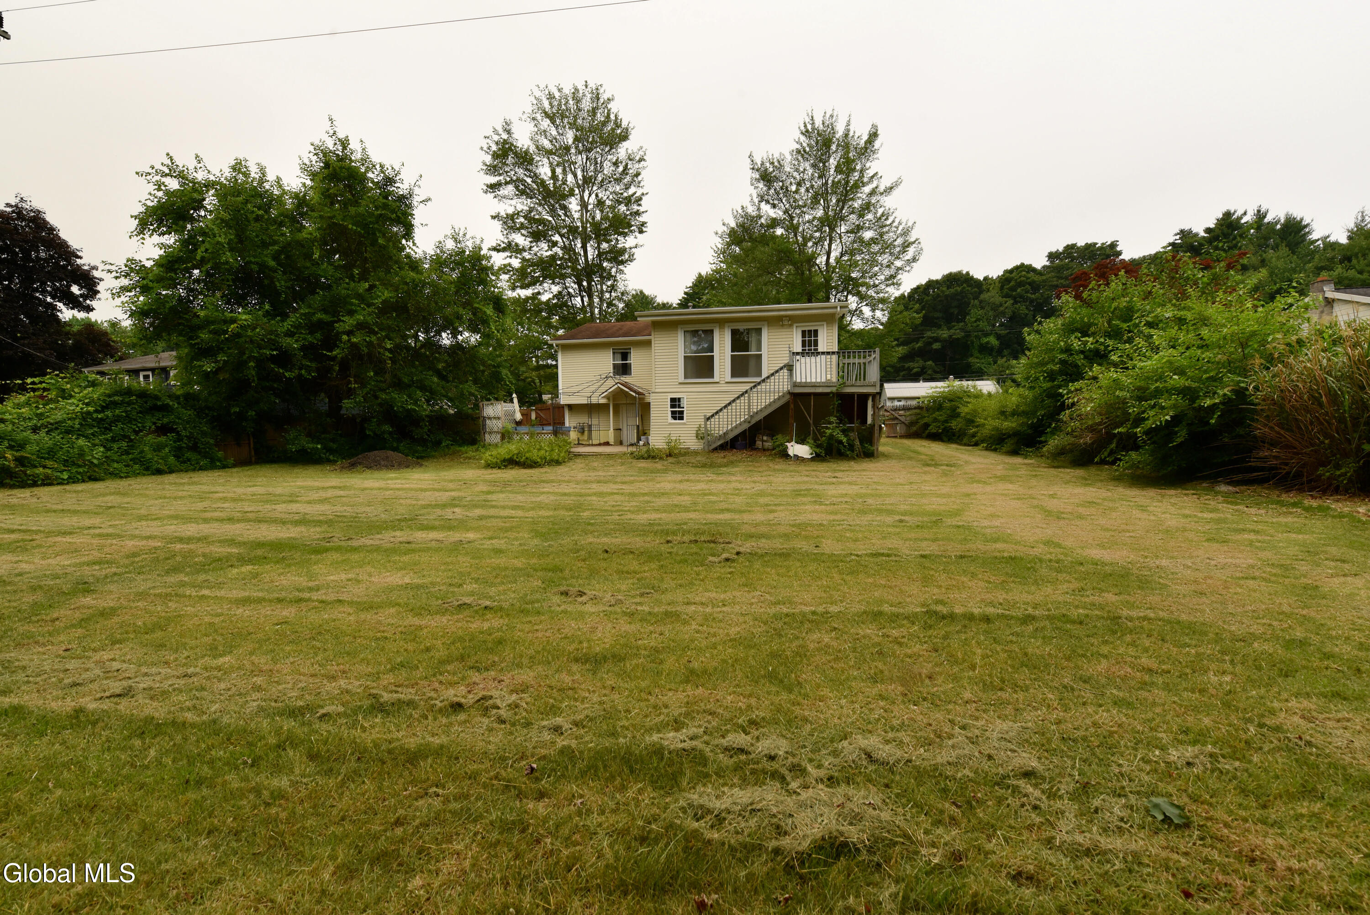
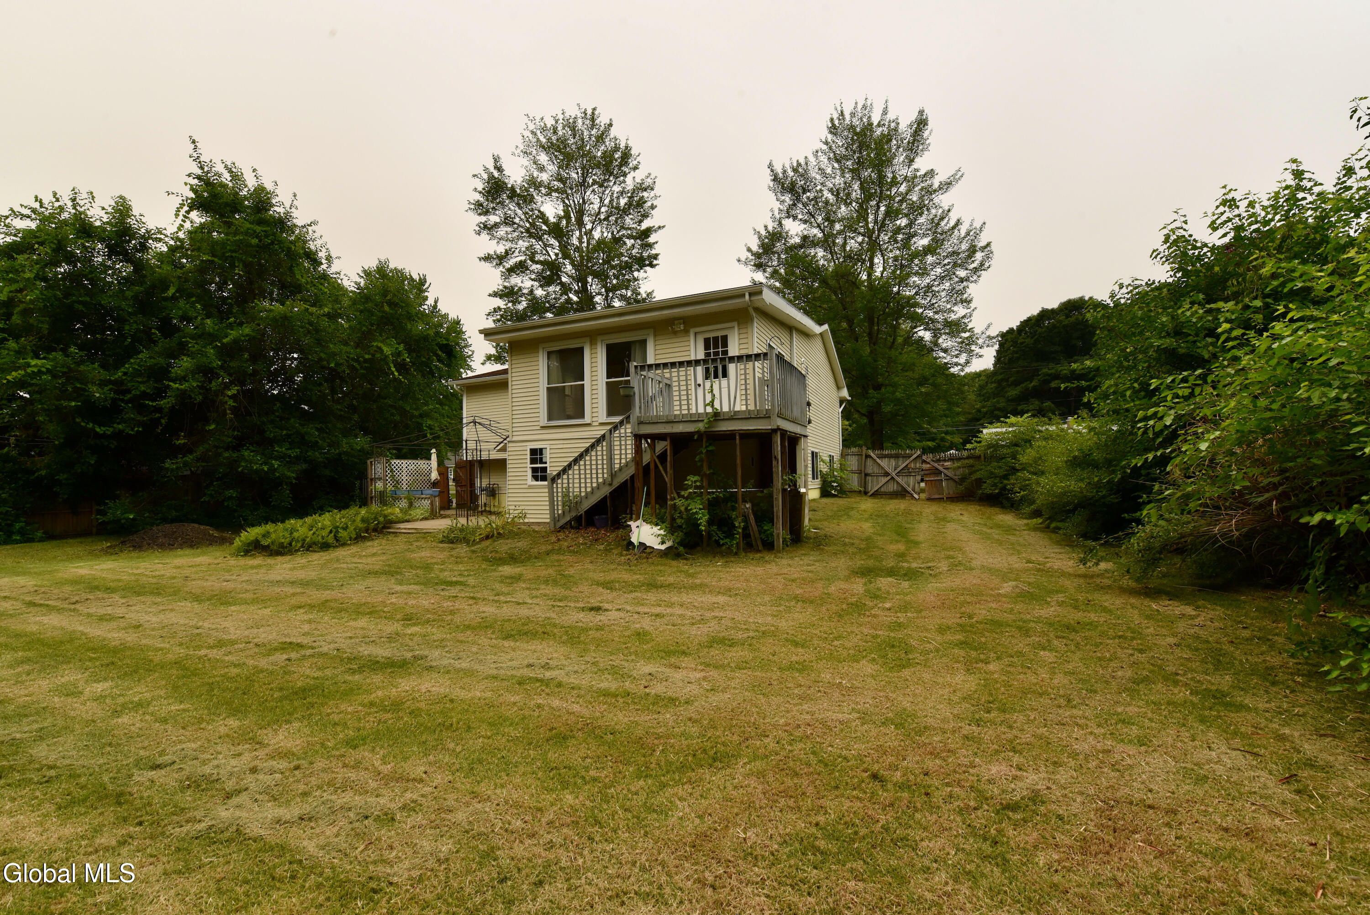
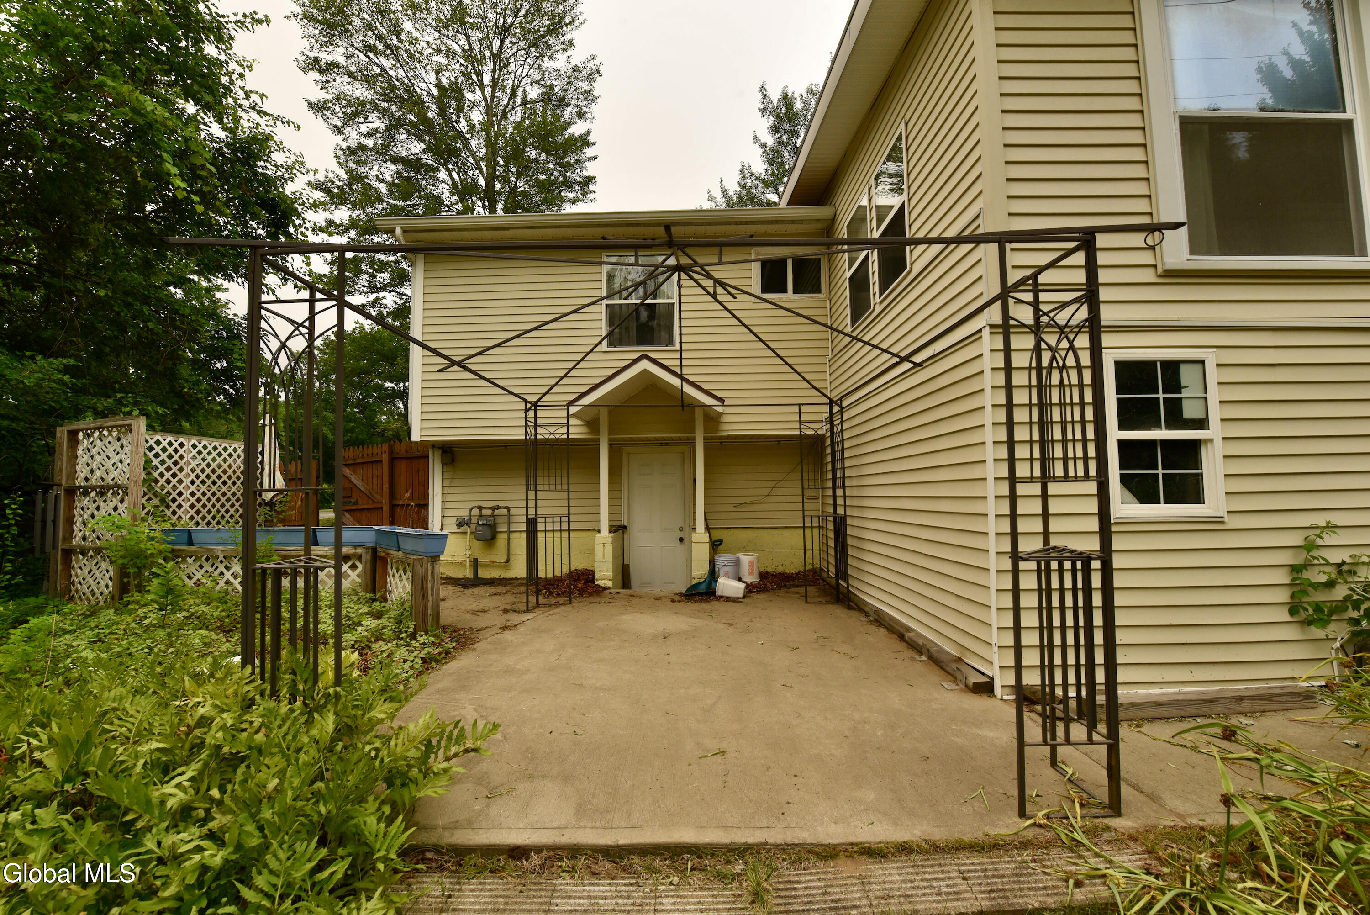
Outside, the deck and patio overlook an expansive backyard with plenty of room for gardening, recreation, entertaining, and future outdoor plans. Conveniently located just minutes from downtown Ballston Spa, Saratoga Springs, shopping, restaurants, parks, and major commuter routes, this home offers the perfect combination of comfort, space, and location. Whether you're looking for room to grow or a place to make your own, this inviting property is ready to welcome you home.